
1232 County Road 7
North Marysburg Ward · Prince Edward County · ON · K0K 2T0
On market 39 days
About this property
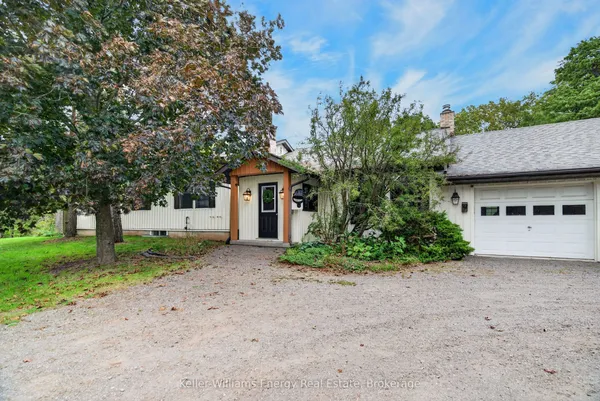
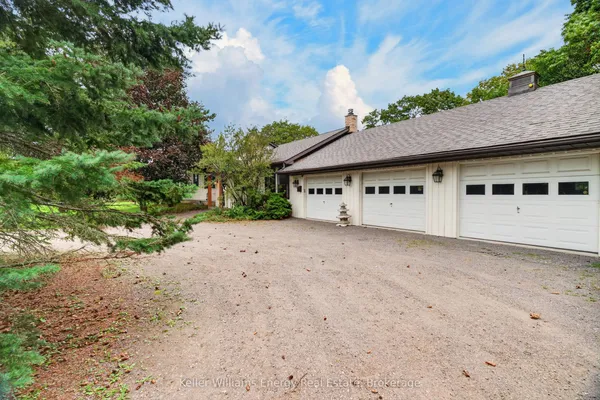
UPGRADES!!!! We did what the builder's won't do for you! No HST and transferable Tarion Warranty still in effect! A true bungalow in Prince Edward County, designed for the practical pleasures of country life without giving up the comforts of today. A massive covered front porch offers a proper place to pause and enjoy a rain shower or sunny day. The home's main level provides three bedrooms and two full washrooms (gorgeous ensuite), while the finished walk-out basement adds a third full bath, valuable living space, and the possibility of a fourth bedroom, office, studio or whatever else your life requires. Beautiful kitchen and open design is a flexible space - where living room can be upstairs, or in the walk out lower level. The double garage adds storage and inside entry to the main floor laundry/ mudroom, while a brand-new 10' x 16' barn-style shed provides generous storage for garden equipment and more. At the back of the home, a covered raised deck extends the living space outdoors. There is room here for coffee in the morning or dinner at dusk. The recent improvements are both attractive and useful: a new interlock walkway and rear patio create an inviting approach and outdoor gathering space and many trees have been planted to add to the landscaping. This lovely modern farmhouse is situated on 2 acres - enough land to give you privacy, possibilities, and a little breathing room with stunning panoramic views. This is Prince Edward County, after all - a place of farms and vineyards, back roads and beaches, good food and better excuses to stay for the weekend. Except here, at 1232 County Road 7, you don't have to leave when the weekend is over! Get all the extras the builders won't do: finished walk out basement with full washroom, reverse osmosis and ozone water treatment, new shed, new interlock walkway and patio, and landscaping with grass, gardens and trees!
Key facts
Property details
Rooms & baths
Building & utilities
Parking
Lot
Financial
Rooms
14 rooms on 2 level s
| Type | Dimensions | Features |
|---|---|---|
| Main | ||
| Laundry | 10'2" × 6'6" | LaminateW/O To Garage |
| Kitchen | 8'1" × 12'6" | Quartz CounterLaminate |
| Bedroom 2 | 10'3" × 11'8" | LaminateCloset |
| Dining Room | 9' × 12'6" | LaminateW/O To Deck |
| Primary Bedroom | 13'11" × 12'2" | 3 Pc EnsuiteLaminate |
| Bathroom | 10'2" × 5'9" | 3 Pc EnsuiteTile Floor |
| Bedroom | 11' × 9'11" | LaminateCloset |
| Bathroom | 7'9" × 6'1" | 4 Pc BathTile Floor |
| Living Room | 17'7" × 14'6" | LaminateCathedral Ceiling(s) |
| Foyer | 4'2" × 4' | |
| Basement | ||
| Family Room | 13'5" × 13'5" | Laminate |
| Family Room | 34'2" × 26'3" | LaminateWalk-Out |
| Utility Room | 13'1" × 9'9" | UnfinishedSump Pump |
| Bathroom | 8'6" × 6'1" | 4 Pc BathVinyl Floor |
Mortgage calculator
Location
Market Overview
Prince Edward County
Listing data provided by the Toronto Regional Real Estate Board (TRREB).
Similar properties
The listing data is provided under copyright by the Toronto Regional Real Estate Board (TRREB). The listing data is deemed reliable but is not guaranteed accurate by TRREB. The trademarks MLS®, Multiple Listing Service® and the associated logos are owned by The Canadian Real Estate Association (CREA) and identify the quality of services provided by real estate professionals who are members of CREA.
Last updated: September 20, 2026.