
13435 Loyalist Parkway
Picton · Prince Edward County · ON · K0K 2T0
Listed yesterday
About this property
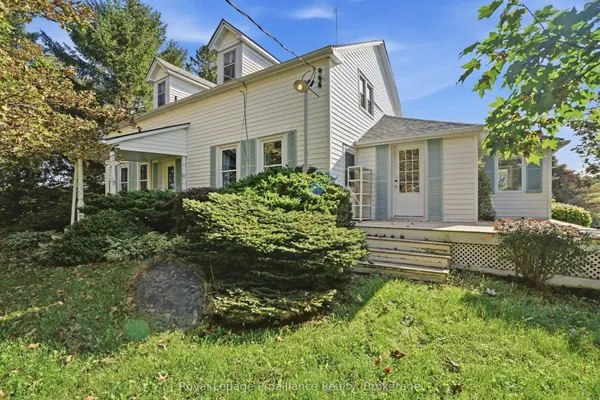
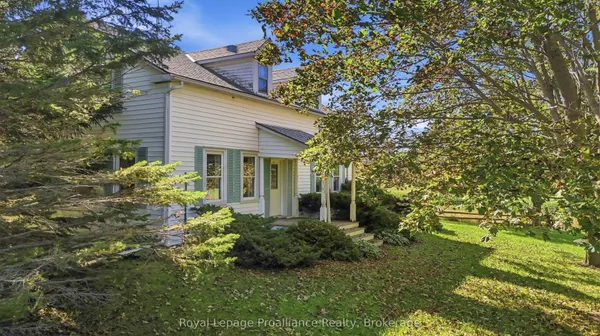
A rare opportunity in Prince Edward County: a fully furnished, turnkey 5-bedroom farmhouse combining timeless County character with a coveted Whole-Home STA licence and approximately $150,000 in gross rental revenue for 2026. Just minutes from downtown Picton and its celebrated restaurants, cafes, boutiques and The Royal Hotel, the property offers more than 3,000 sq. ft. of beautifully renovated living space in one of the County's most desirable and convenient locations. Inside, original details including crown mouldings, tall baseboards and a grand staircases peak to the home's heritage, while thoughtful renovations and curated furnishings give it a relaxed, sophisticated feel. Generous living spaces are designed for gathering, from the formal dining room and elegant sitting room to a loft-style lounge with a sunken TV area. The dining room opens to a private deck and backyard retreat complete with a hot tub and raised-deck, on-ground pool-an inviting setting for long summer afternoons, dinners outdoors and evenings under the stars. Upstairs, five spacious bedrooms offer plenty of room for family and guests, while a walk-up attic provides additional potential. Turnkey, income-producing and minutes from the heart of Picton-this is County living with investment upside already built in.
Key facts
Property details
Rooms & baths
Building & utilities
Parking
Lot
Financial
Rooms
13 rooms on 2 level s
| Type | Dimensions | Features |
|---|---|---|
| Main | ||
| Foyer | 8'1" × 7'9" | Hardwood Floor |
| Kitchen | 13'11" × 5'2" | Tile FloorEat-in Kitchen |
| Breakfast | 13'11" × 8'8" | Combined w/KitchenTile Floor |
| Dining Room | 13'1" × 24'6" | Hardwood FloorW/O To Deck |
| Living Room | 23'7" × 11'11" | Hardwood FloorFrench Doors |
| Bathroom | 7'1" × 6'1" | 3 Pc Bath |
| Second | ||
| Primary Bedroom | 13'1" × 16'7" | Walk-In Closet(s)Hardwood Floor |
| Bedroom 2 | 10'8" × 11'11" | Hardwood FloorCloset |
| Bedroom 3 | 7'1" × 11'11" | Closet |
| Bedroom 4 | 10' × 9'10" | Hardwood FloorCloset |
| Bathroom | 13'1" × 7'4" | 4 Pc Bath |
| Bedroom 5 | 28'1" × 12' | LaminateVaulted Ceiling(s) |
| Family Room | 11'11" × 21'6" | FireplaceWalk-Out |
Mortgage calculator
Location
Market Overview
Prince Edward County
Listing data provided by the Toronto Regional Real Estate Board (TRREB).
Similar properties
The listing data is provided under copyright by the Toronto Regional Real Estate Board (TRREB). The listing data is deemed reliable but is not guaranteed accurate by TRREB. The trademarks MLS®, Multiple Listing Service® and the associated logos are owned by The Canadian Real Estate Association (CREA) and identify the quality of services provided by real estate professionals who are members of CREA.
Last updated: September 20, 2026.