
23 Waterview Lane
Blue Mountains · Blue Mountains · ON · N0H 2P0
On market 43 days
About this property
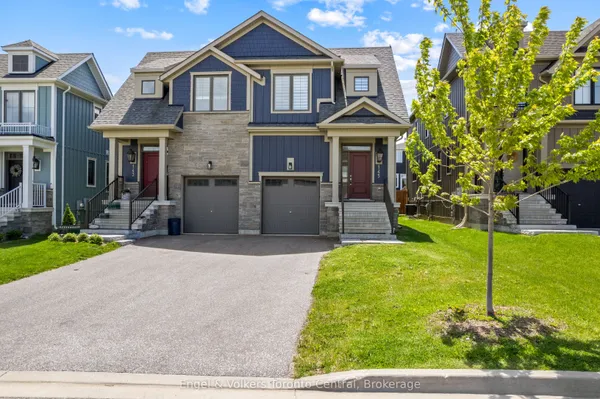
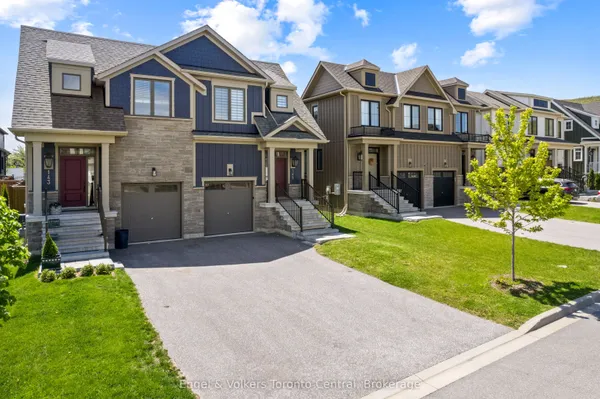
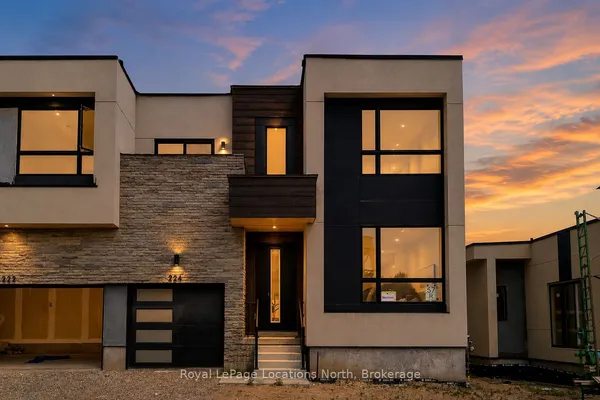
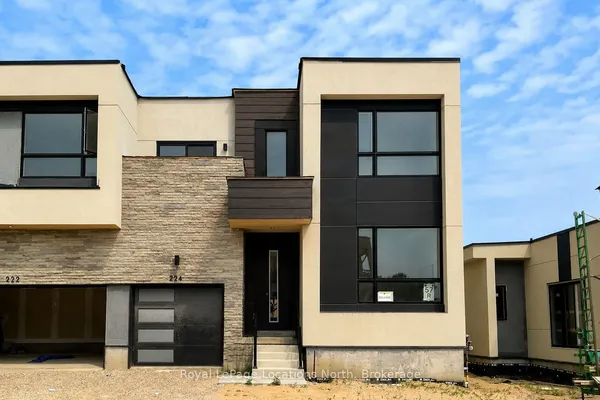
Contemporary Luxury Meets the Natural Beauty of Georgian Bay in ThornburyDiscover an extraordinary new development nestled in the heart of Thornbury, where upscale design and breathtaking natural surroundings create the perfect retreat. This sought-after corner unit offers enhanced privacy, additional windows, and abundant natural light - a rare find in this premier community. Just minutes from Thornbury's vibrant dining scene, boutique shopping, and the beloved Thornbury Harbour where everyday convenience is effortlessly at hand. Step outside and embrace the lifestyle - stroll the scenic Georgian Trail or sink your toes into the sandy shores of Georgian Bay, both just moments away. Inside, the open-concept layout flows beautifully from the chef-inspired kitchen through the elegant dining area and into the generous living room. Walls of soaring windows flood the space with light throughout the day, while the main floor family room offers a warm, welcoming space for both quiet evenings and lively gatherings. Step out to thoughtfully designed front and rear terraces, or retreat to one of the private decks - perfect for year-round indoor-outdoor living. This exceptional residence features 4 bedrooms and 4 bathrooms, providing ample space for family, guests, or a dedicated home office. The primary suite is a true sanctuary, complete with a spa-inspired ensuite, spacious walk-in closet, elegant gas fireplace, and a private outdoor escape. Three additional well-appointed bedrooms each offer comfort and thoughtful design, served by beautifully finished bathrooms throughout. Every element of this home has been carefully curated - from the premium finishes to the seamless integration of indoor and outdoor living - delivering a lifestyle of refined comfort in one of Georgian Bay's most coveted communities.
Key facts
Open houses
Property details
Rooms & baths
Building & utilities
Parking
Lot
Financial
Mortgage calculator
Location
Market Overview
Blue Mountains
Listing data provided by the Toronto Regional Real Estate Board (TRREB).
Similar properties
The listing data is provided under copyright by the Toronto Regional Real Estate Board (TRREB). The listing data is deemed reliable but is not guaranteed accurate by TRREB. The trademarks MLS®, Multiple Listing Service® and the associated logos are owned by The Canadian Real Estate Association (CREA) and identify the quality of services provided by real estate professionals who are members of CREA.
Last updated: September 20, 2026.