
157 Tyrolean Lane
Blue Mountains · Blue Mountains · ON · L9Y 0N3
On market 46 days
About this property
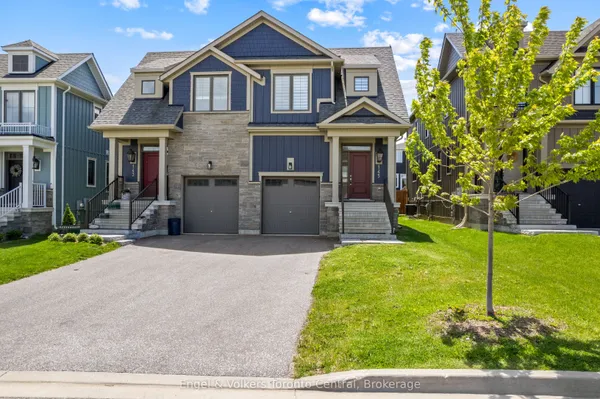
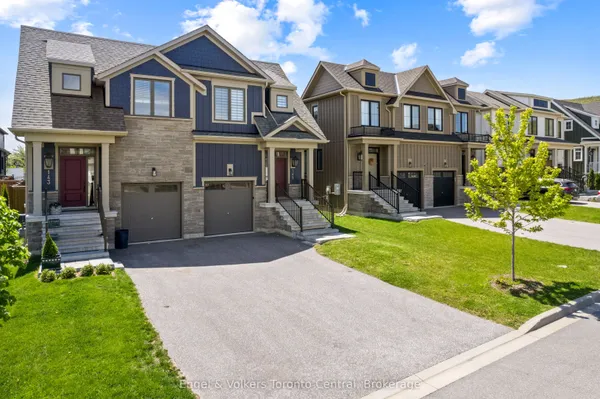
Welcome to The Beautiful Chalet, perfectly situated at the base of the stunning Blue Mountain! This semi-detached home features 6 bedrooms, 2 full bathrooms, and a basement! A short walk to the Blue Mountain Village and a quick drive to the beach. Outdoor enthusiasts will appreciate the convenient access to hiking, skiing, biking, and golfing. Nearby shops, restaurants, and cultural attractions cater to your needs year-round. Embrace the ultimate 4-season lifestyle! The chalet has undergone extensive renovation throughout. The second floor features an open-concept living and dining area, characterized by a wall of windows at either end and vaulted ceilings above, creating an inviting space for entertaining. With two walk-outs leading to a wraparound deck, you can take in picturesque views of the hills ahead and the tranquil, treed ravine behind. The deep ravine yard adds to the property's appeal. After a day on the slopes, unwind in the sauna or enjoy downtime in the recreational room below. The spacious lot offers ample parking and the added benefit of no sidewalk! Roof(2021). AC(2021), Furnace (2021), Newer Water heater.
Key facts
Property details
Rooms & baths
Building & utilities
Parking
Lot
Financial
Rooms
10 rooms on 3 level s
| Type | Dimensions | Features |
|---|---|---|
| Main | ||
| Bedroom | 11' × 9' | BroadloomWindow |
| Bedroom | 11' × 11' | BroadloomWindow |
| Bedroom | 15' × 8' | BroadloomWindow |
| Second | ||
| Dining Room | 18' × 10' | Vinyl FloorW/O To Deck |
| Living Room | 24' × 20' | Vinyl FloorW/O To Deck |
| Kitchen | 13' × 10' | Vinyl FloorQuartz Counter |
| Lower | ||
| Bedroom | 9' × 11' | Vinyl FloorWindow |
| Bedroom | 8' × 11' | Vinyl FloorWindow |
| Bedroom | 8' × 11' | Vinyl FloorWindow |
| Recreation | 23'8" × 17'2" | Vinyl FloorWindow |
Mortgage calculator
Location
Market Overview
Blue Mountains
Listing data provided by the Toronto Regional Real Estate Board (TRREB).
Similar properties
The listing data is provided under copyright by the Toronto Regional Real Estate Board (TRREB). The listing data is deemed reliable but is not guaranteed accurate by TRREB. The trademarks MLS®, Multiple Listing Service® and the associated logos are owned by The Canadian Real Estate Association (CREA) and identify the quality of services provided by real estate professionals who are members of CREA.
Last updated: September 20, 2026.