
211 ALEXANDER Road
Rural Brighton · Brighton · ON · K0K 1H0
On market 50 days
About this property
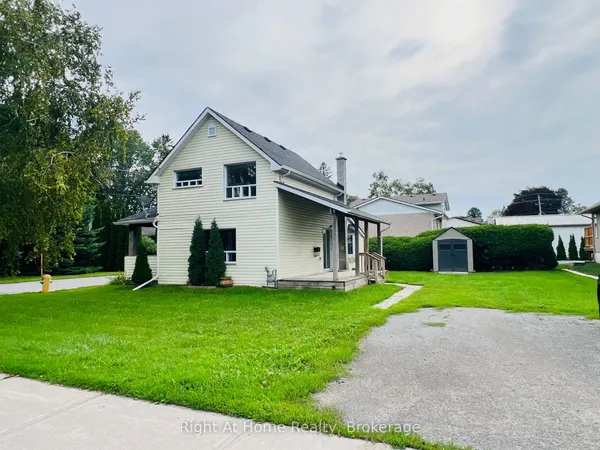
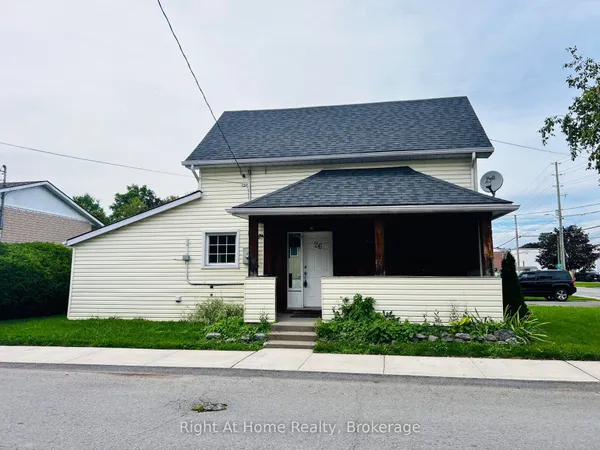
Nestled on a peaceful country lot surrounded by mature trees, this charming home offers the perfect opportunity to enjoy rural living while remaining just minutes from Brighton, Highway 401, and local amenities. Inside you'll find three bedrooms, comfortable living spaces, and the cozy warmth of a wood-burning stove-an inviting place to gather on cooler evenings. Step outside onto the back deck to enjoy your morning coffee while taking in the privacy and natural surroundings. The detached garage, separate driveway, and ample parking provide plenty of space for vehicles, recreational toys, trailers, or a workshop. Whether you're a first-time buyer, looking to downsize, or searching for a country retreat with room to make it your own, this property offers exceptional value and endless potential. Property is being sold in "as is, where is" condition.
Key facts
Property details
Rooms & baths
Building & utilities
Parking
Lot
Financial
Rooms
8 rooms on 2 level s
| Type | Dimensions | Features |
|---|---|---|
| Main | ||
| Living Room | 13'9" × 16' | |
| Dining Room | 10'2" × 13' | |
| Kitchen | 7'9" × 19'7" | |
| Family Room | 10'5" × 7'5" | |
| Primary Bedroom | 22'1" × 12'3" | |
| Bathroom | 7'9" × 8'8" | 4 Pc Bath |
| Second | ||
| Bedroom | 11' × 16' | |
| Bedroom | 12'11" × 13'1" | |
Mortgage calculator
Location
Market Overview
Brighton
Listing data provided by the Toronto Regional Real Estate Board (TRREB).
Similar properties
The listing data is provided under copyright by the Toronto Regional Real Estate Board (TRREB). The listing data is deemed reliable but is not guaranteed accurate by TRREB. The trademarks MLS®, Multiple Listing Service® and the associated logos are owned by The Canadian Real Estate Association (CREA) and identify the quality of services provided by real estate professionals who are members of CREA.
Last updated: September 20, 2026.