
15064 Telephone Road
Rural Brighton · Brighton · ON · K0K 1H0
On market 75 days
About this property
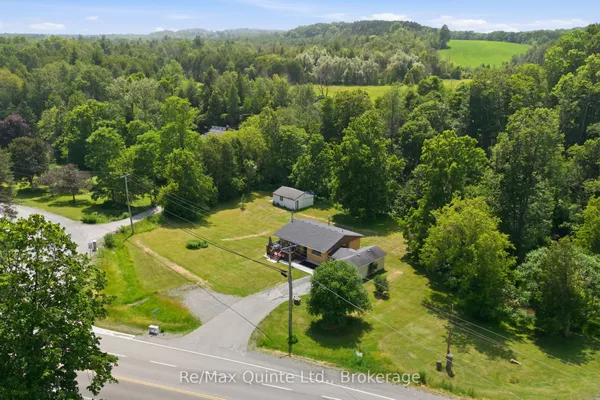
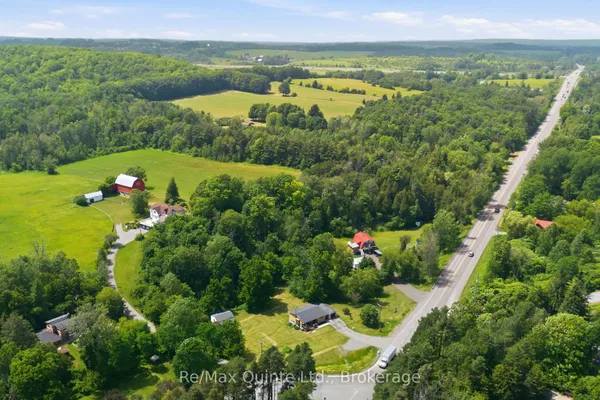
Set on a picturesque one-acre tree-lined lot, this charming farmhouse blends timeless character with outstanding potential. Set well back from the road in a peaceful rural setting just two minutes from Highway 401, the property offers the perfect balance of privacy and convenience. Inside, nine-foot ceilings on the main floor, original hardwood flooring, and authentic period details preserve the home's classic charm. The upper level features three bedrooms and a full bathroom, while a second full bathroom is located on the main floor. An attached three-car garage provides ample space for vehicles, hobbies, or storage. Whether you're looking to restore its original beauty or create your own country retreat, this is an opportunity to own a character-filled farmhouse in a highly accessible location.
Key facts
Property details
Rooms & baths
Building & utilities
Parking
Lot
Financial
Features & amenities
Interior
Rooms
11 rooms on 2 level s
| Type | Dimensions | Features |
|---|---|---|
| Main | ||
| Living Room | 15'4" × 15'9" | |
| Dining Room | 19'5" × 15'9" | |
| Kitchen | 20'2" × 11'2" | |
| Family Room | 19'2" × 13'7" | |
| Bathroom | 6'11" × 8'10" | 4 Pc Bath |
| Laundry | 7'10" × 8'10" | |
| Second | ||
| Primary Bedroom | 16'1" × 13'11" | |
| Bedroom 2 | 15'9" × 13'6" | |
| Bedroom 3 | 12'8" × 7'6" | |
| Bathroom | 12'9" × 7'10" | 3 Pc Bath |
| Other | 8'8" × 13'2" | |
Mortgage calculator
Location
Market Overview
Brighton
Listing data provided by the Toronto Regional Real Estate Board (TRREB).
Similar properties
The listing data is provided under copyright by the Toronto Regional Real Estate Board (TRREB). The listing data is deemed reliable but is not guaranteed accurate by TRREB. The trademarks MLS®, Multiple Listing Service® and the associated logos are owned by The Canadian Real Estate Association (CREA) and identify the quality of services provided by real estate professionals who are members of CREA.
Last updated: September 20, 2026.