
400 Westwood Drive
Cobourg · Cobourg · ON · K9A 2B6
On market 61 days
About this property
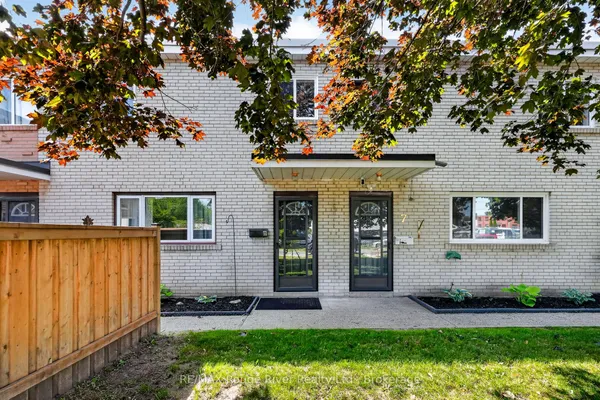
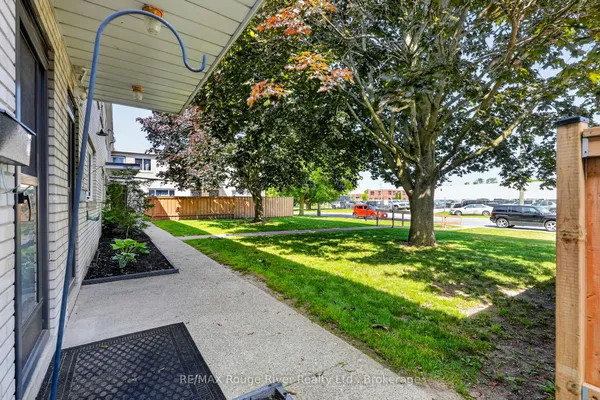
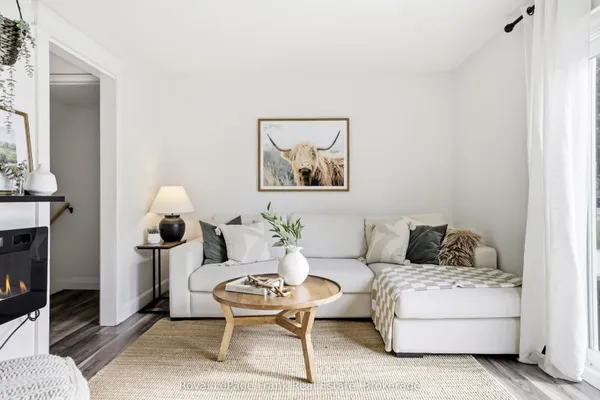
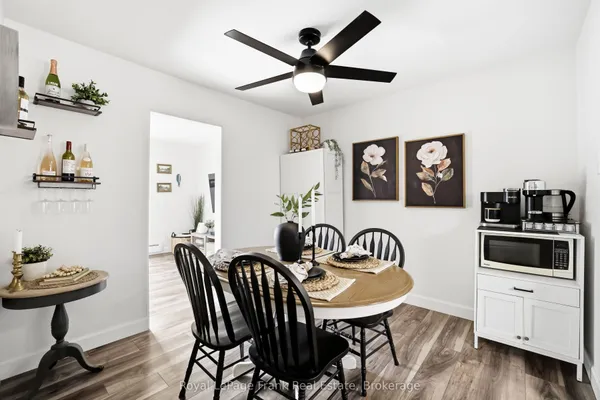
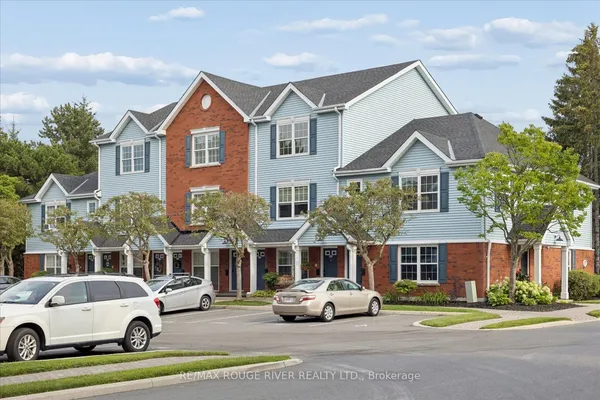
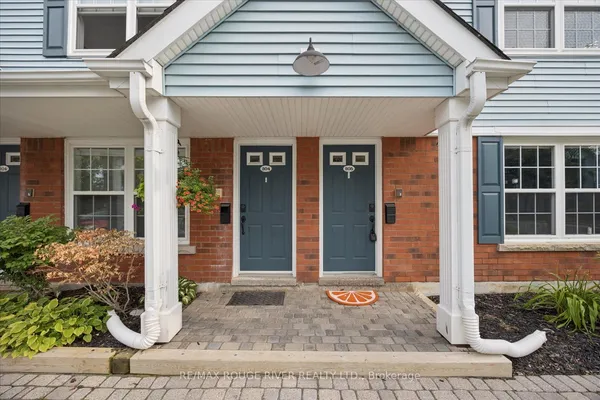
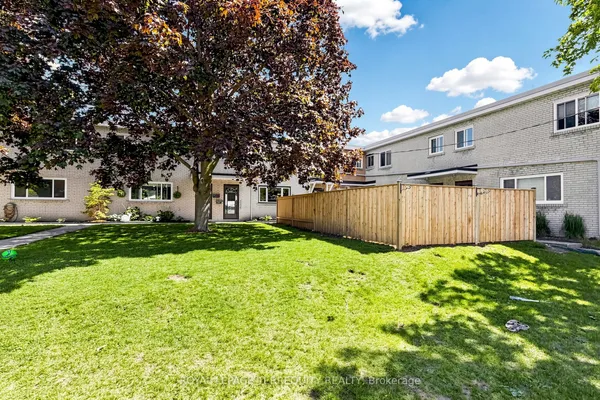
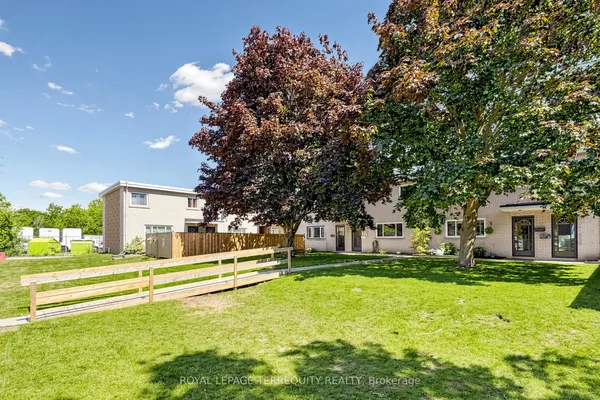
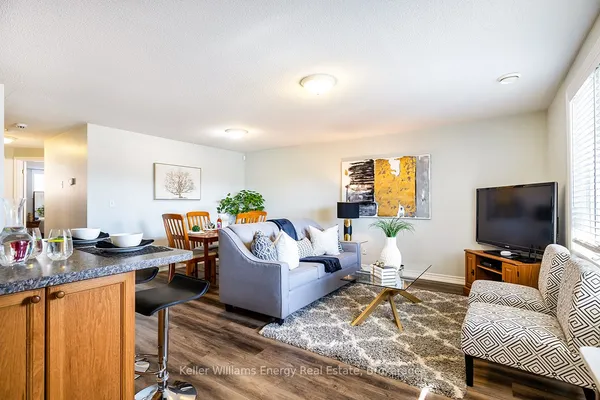
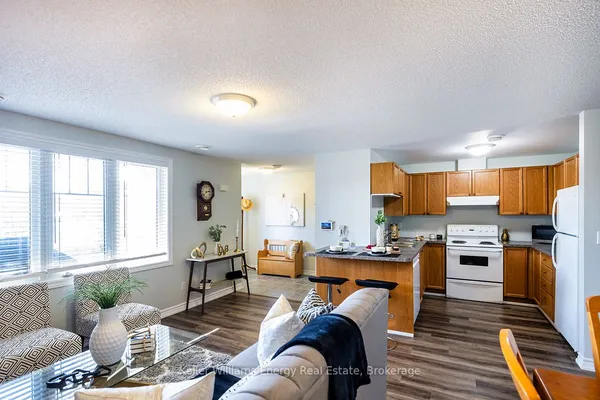
Welcome to #F5 - 400 Westwood Drive, a well-maintained home offering over 1,000 sq. ft. of comfortable living space in a friendly Cobourg neighbourhood. With three bedrooms and two bathrooms, this home provides a practical layout suited for a variety of lifestyles. The bright main living area flows into the kitchen, which has been refreshed with updated countertops and new kitchen appliances, creating a functional and inviting space for everyday cooking and gathering. All three bedrooms are located on the upper level, along with the main bathroom, providing a convenient layout. A second bathroom is located in the basement, adding extra flexibility for guests or family use. The partially finished basement also offers additional living space that can serve as a recreation room, home office, or extra storage. Outside, the semi-private backyard provides a great outdoor space for relaxing or entertaining. Located in a welcoming community close to parks, schools, and local amenities, this property presents a fantastic opportunity for first-time home buyers, down-sizers, or investors looking for a comfortable and affordable home in Cobourg.
Key facts
Property details
Rooms & baths
Building & utilities
Parking
Condo details
Financial
Features & amenities
Interior
Rooms
10 rooms on 3 level s
| Type | Dimensions | Features |
|---|---|---|
| Main | ||
| Living Room | 16'6" × 10'8" | |
| Dining Room | 9'9" × 7'5" | |
| Kitchen | 10'1" × 9'11" | |
| Second | ||
| Primary Bedroom | 13'2" × 10'11" | |
| Bedroom 2 | 8'2" × 8'4" | |
| Bedroom 3 | 7'11" × 11'9" | |
| Bathroom | 7'11" × 5' | 3 Pc Bath |
| Basement | ||
| Recreation | 16'6" × 16'4" | |
| Bathroom | 3'8" × 8'5" | 2 Pc Bath |
| Utility Room | 16'6" × 15'9" | |
Mortgage calculator
Location
Market Overview
Cobourg
Listing data provided by the Toronto Regional Real Estate Board (TRREB).
Similar properties
The listing data is provided under copyright by the Toronto Regional Real Estate Board (TRREB). The listing data is deemed reliable but is not guaranteed accurate by TRREB. The trademarks MLS®, Multiple Listing Service® and the associated logos are owned by The Canadian Real Estate Association (CREA) and identify the quality of services provided by real estate professionals who are members of CREA.
Last updated: September 20, 2026.