
182 D'Arcy Street
Cobourg · Cobourg · ON · K9A 5J1
On market 38 days
About this property
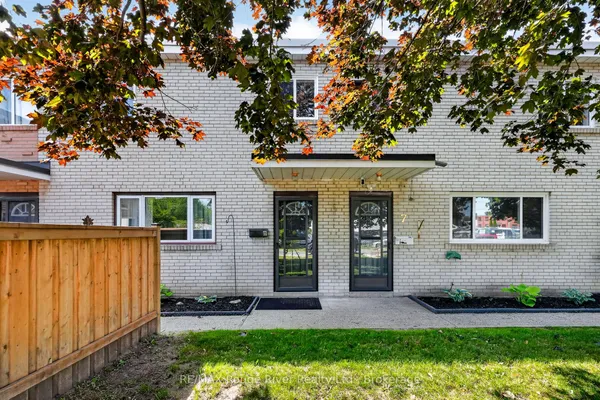
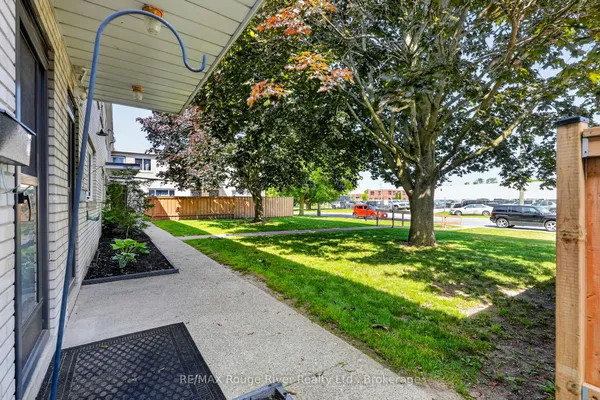
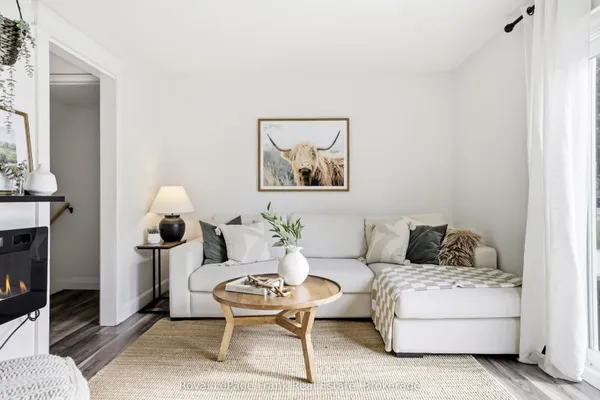
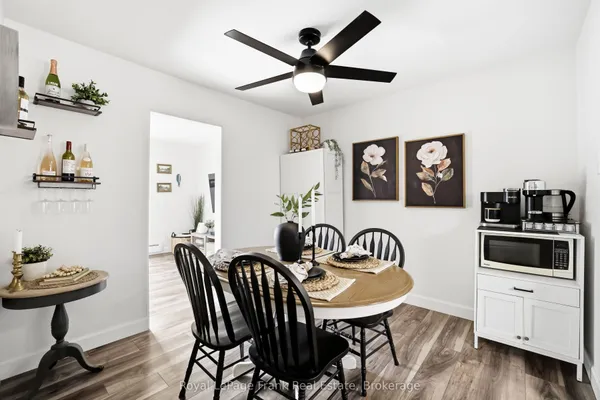
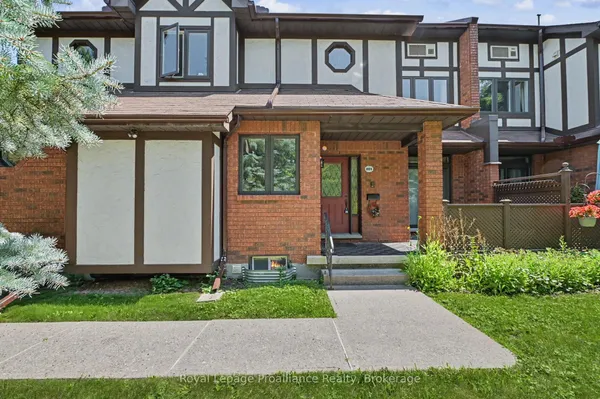
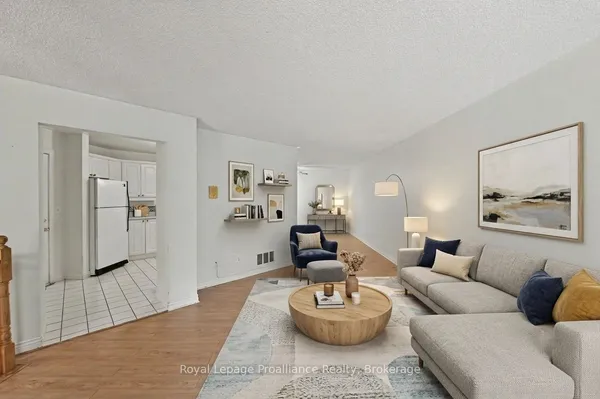
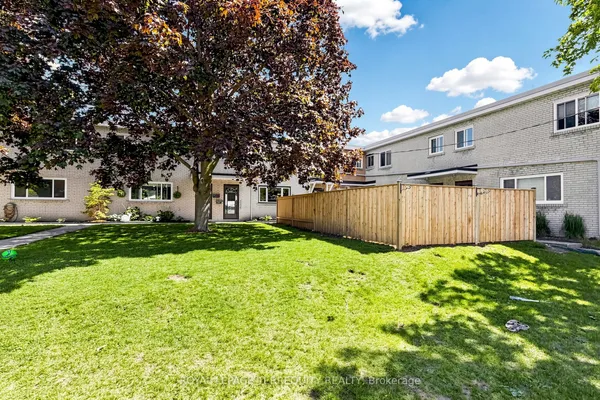
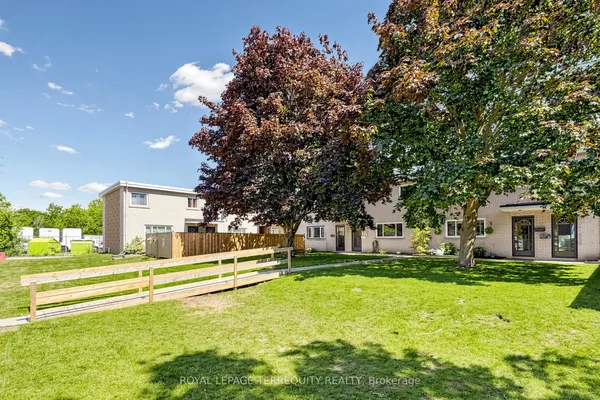
Sought after, sun-Filled CORNER energy efficient, air conditioned unit in a charming condo-townhouse community! Ideally located just steps from historic downtown Cobourg and a short stroll to beautiful Cobourg Beach/Victoria Park. This pristine, move-in-ready 2-bedroom home offers the perfect blend of comfort, convenience and privacy. The spacious primary bedroom features a walkout to your private, south-facing balcony surrounded by mature tree's, tucked away from the road for a peaceful outdoor retreat (BBQ's allowed). Large balcony locker for all of your storage needs! The bright, open-concept kitchen, living and dining area provides plenty of space for everyday living and entertaining. Substantial upgrades including three new (2024) heat pump units providing efficient and economical heating and cooling throughout the home- transferrable 10 year warranty. A private parking space is conveniently located directly in front of the unit for easy access as well as secondary space for optional rent $35/month (pending availability). A wonderful opportunity to enjoy low-maintenance living in a fantastic Cobourg location!
Key facts
Property details
Rooms & baths
Parking
Condo details
Financial
Mortgage calculator
Location
Market Overview
Cobourg
Listing data provided by the Toronto Regional Real Estate Board (TRREB).
Similar properties
The listing data is provided under copyright by the Toronto Regional Real Estate Board (TRREB). The listing data is deemed reliable but is not guaranteed accurate by TRREB. The trademarks MLS®, Multiple Listing Service® and the associated logos are owned by The Canadian Real Estate Association (CREA) and identify the quality of services provided by real estate professionals who are members of CREA.
Last updated: September 20, 2026.