
80 Aspen Circle
Rural Thames Centre · Thames Centre · ON · N0M 2P0
On market 74 days
About this property
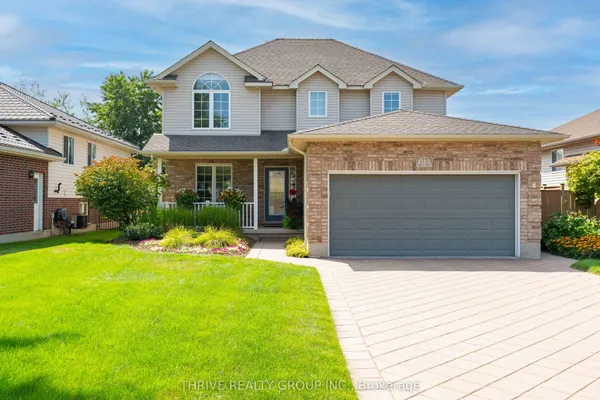
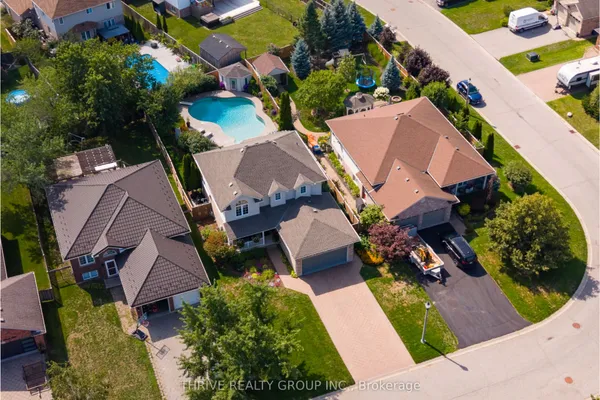
Beautiful 4-bedroom, 3.5-bath detached home in the growing community of Thorndale. This spacious home features an open-concept layout, hardwood flooring throughout the main level and second-floor hallway, a double-car garage, and parking for up to six vehicles. Located just 10 minutes northeast of London, it is close to schools, shopping, parks, and recreational amenities. Enjoy a peaceful, family-oriented neighbourhood with convenient access to local businesses and services, including a bank, post office, and library.
Key facts
Property details
Rooms & baths
Building & utilities
Parking
Lot
Financial
Features & amenities
Interior
Rooms
9 rooms on 2 level s
| Type | Dimensions | Features |
|---|---|---|
| Main | ||
| Great Room | 12'10" × 14'9" | |
| Dining Room | 9'10" × 14'9" | |
| Kitchen | 11'6" × 14'9" | |
| Mud Room | 12'10" × 17'5" | |
| Den | 9'10" × 11'10" | |
| Second | ||
| Primary Bedroom | 13'1" × 12'10" | His and Hers Closets4 Pc Ensuite |
| Bedroom 2 | 11'2" × 10'10" | Closet |
| Bedroom 3 | 11'2" × 10'10" | Closet |
| Bedroom 4 | 10'2" × 13'10" | Closet |
Mortgage calculator
Location
Market Overview
Thames Centre
Listing data provided by the Toronto Regional Real Estate Board (TRREB).
Similar properties
The listing data is provided under copyright by the Toronto Regional Real Estate Board (TRREB). The listing data is deemed reliable but is not guaranteed accurate by TRREB. The trademarks MLS®, Multiple Listing Service® and the associated logos are owned by The Canadian Real Estate Association (CREA) and identify the quality of services provided by real estate professionals who are members of CREA.
Last updated: September 20, 2026.