
189 Huntington Crescent
Dorchester · Thames Centre · ON · N0L 1G3
On market 4 days
About this property
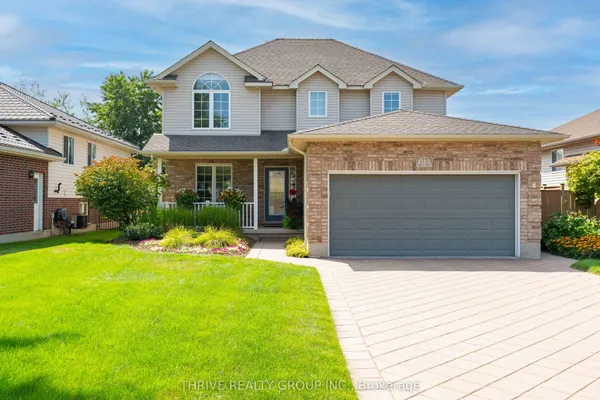
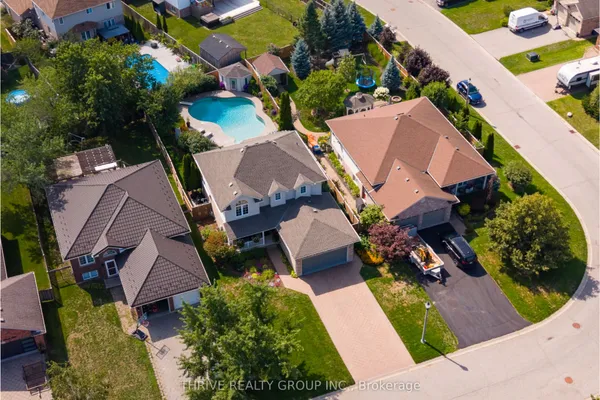
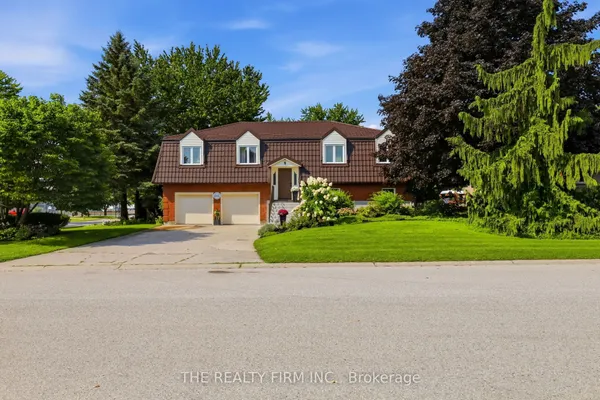
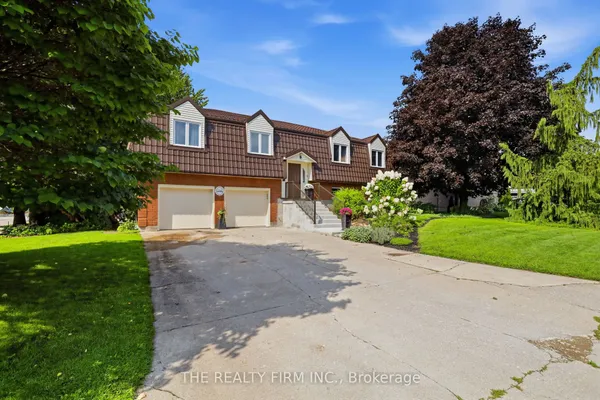
New Listing - Welcome to 189 Huntington Crescent, Dorchester! First time on MLS! This is the family home you've been waiting for. Located in the heart of Dorchester, you're just steps from the arena, schools, parks, ball diamonds, library, and all the amenities that make this community such a wonderful place to call home. Proudly maintained and offering plenty of space for a growing family, this home features 4 bedrooms, 2 bathrooms, a double-car garage, a 3-season sunroom, and a large backyard perfect for kids, pets, and entertaining. As you enter through the convenient breezeway, you'll be welcomed into a spacious foyer that leads into the heart of the home. The large kitchen and dining area provide plenty of room for family meals and holiday gatherings, while the bright and inviting living room offers the perfect place to relax and unwind. The upper level features 3 generous bedrooms and a full bathroom, providing comfortable living space for the whole family. Downstairs, you'll find a fantastic space for entertaining and family fun. The large family room with a cozy gas fireplace creates the perfect atmosphere for movie nights and relaxing evenings. There's also a spacious pool table area and bar, making this the ultimate spot for hosting friends and family. A separate entrance to the outside adds flexibility and convenience. The lower level is completed by a 4th bedroom, second bathroom, and laundry room, offering additional space for guests, teens, or a home office setup. Step outside to enjoy the large backyard and 3-season sunroom, perfect for morning coffee, summer evenings, and making memories with family and friends. Opportunities like this don't come along often. With its unbeatable location, spacious layout, and first-time MLS offering, 189 Huntington Crescent is ready for its next chapter. Come see why so many families love calling Dorchester home!
Key facts
Property details
Rooms & baths
Building & utilities
Parking
Lot
Financial
Mortgage calculator
Location
Market Overview
Thames Centre
Listing data provided by the Toronto Regional Real Estate Board (TRREB).
Similar properties
The listing data is provided under copyright by the Toronto Regional Real Estate Board (TRREB). The listing data is deemed reliable but is not guaranteed accurate by TRREB. The trademarks MLS®, Multiple Listing Service® and the associated logos are owned by The Canadian Real Estate Association (CREA) and identify the quality of services provided by real estate professionals who are members of CREA.
Last updated: September 19, 2026.