
245 Scotland Street
Fergus · Centre Wellington · ON · N1M 0B5
On market 75 days
About this property
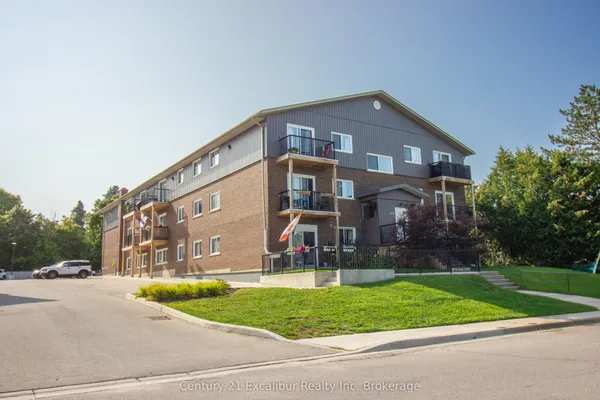
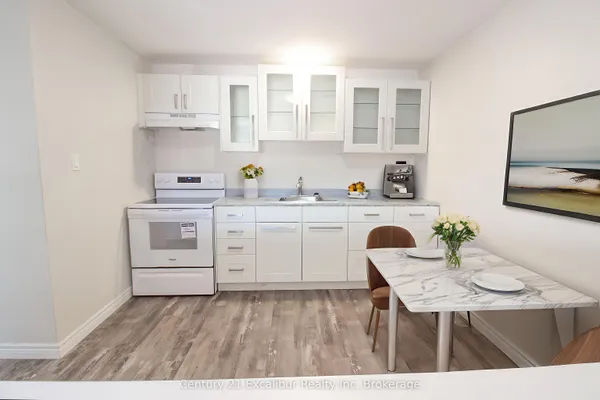
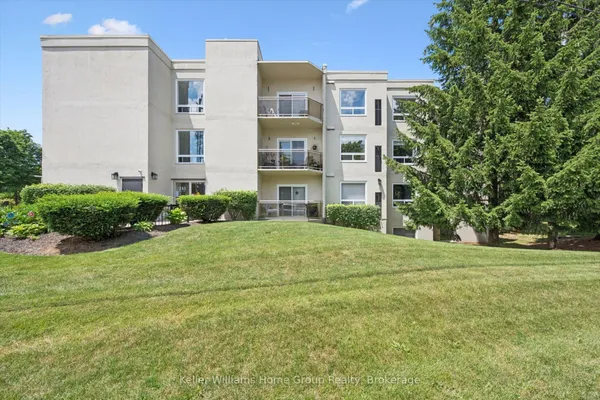
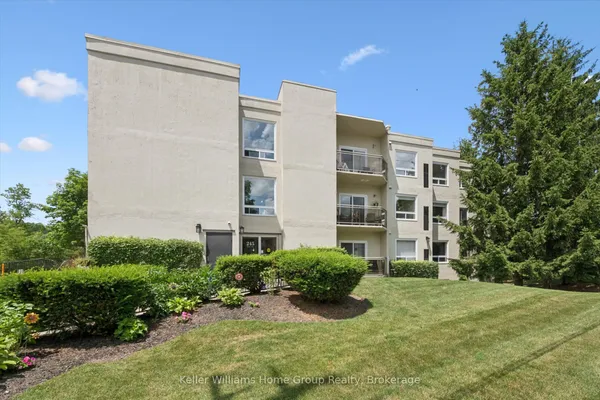
Welcome to Unit 307 at 245 Scotland Street in Fergus, a bright and well maintained one bedroom condo apartment offering comfortable, low maintenance living in a convenient location. The open concept layout is enhanced by hardwood flooring that flows throughout the main living space. The kitchen features stainless steel appliances, ample cabinetry, and a breakfast bar that provides additional seating and a practical space for casual meals. The living room is filled with natural light from a large window and includes a walk out to the private balcony, creating an inviting place to relax and enjoy some fresh air. The primary bedroom also features a large window, giving the space a bright and airy feel. A 4 piece bathroom with built in storage and convenient in suite laundry complete the unit. One parking space is also included. Residents of the building can enjoy a variety of shared amenities. The main lobby offers a comfortable seating area near the front entrance, while a meeting and party room with a kitchen and an on site gym are located just down the hall. A games room can be found one level above the main lobby. At the rear of the building, residents also have access to a green space where they can sit, unwind, and enjoy the outdoors. Offering a functional layout, useful amenities, and easy condo living, Unit 307 at 245 Scotland Street is a great opportunity for first time buyers, downsizers, or anyone looking for a one bedroom condo in Fergus.
Key facts
Property details
Rooms & baths
Parking
Condo details
Financial
Features & amenities
Interior
Amenities
Rooms
4 rooms on 1 level
| Type | Dimensions | Features |
|---|---|---|
| Main | ||
| Kitchen | 11'10" × 9'3" | Tile FloorBreakfast Bar |
| Dining Room | 12'9" × 9'7" | Hardwood FloorOpen Concept |
| Living Room | 13'7" × 12'7" | Hardwood FloorOpen Concept |
| Primary Bedroom | 11'3" × 9'5" | Hardwood FloorLarge Window |
Mortgage calculator
Location
Market Overview
Centre Wellington
Listing data provided by the Toronto Regional Real Estate Board (TRREB).
Similar properties
The listing data is provided under copyright by the Toronto Regional Real Estate Board (TRREB). The listing data is deemed reliable but is not guaranteed accurate by TRREB. The trademarks MLS®, Multiple Listing Service® and the associated logos are owned by The Canadian Real Estate Association (CREA) and identify the quality of services provided by real estate professionals who are members of CREA.
Last updated: September 20, 2026.