
320 Queen St E Street
Fergus · Centre Wellington · ON · N1M 1T4
On market 74 days
About this property
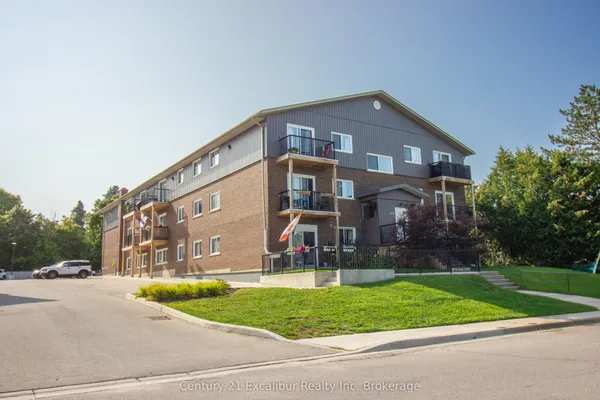
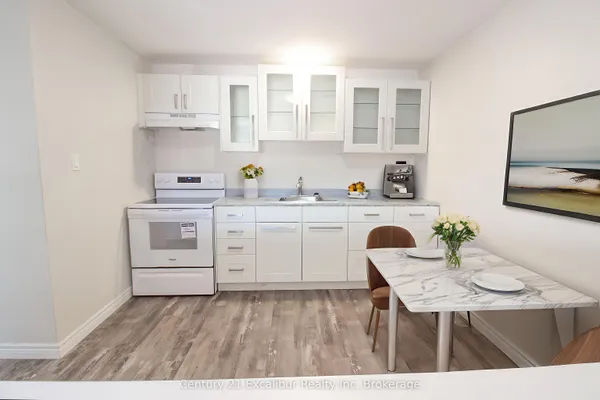
Welcome to 320 Queen Street East, Unit 4, Fergus-an affordable opportunity to enjoy comfortable, low-maintenance living in one of the town's most desirable locations. This bright and inviting 2-bedroom, 1-bathroom condo offers 856 sq. ft. of well-designed living space with a functional layout that's perfect for first-time buyers, downsizers, or investors. Large windows fill the home with natural light, creating a warm and welcoming atmosphere throughout. Ideally situated within walking distance of charming downtown Fergus, you'll enjoy easy access to boutique shopping, restaurants, cafés, and everyday amenities. Nature lovers will appreciate the scenic walking trails along the beautiful Grand River, located directly across the street, offering the perfect place for a morning stroll or evening walk. Affordable, bright, and conveniently located-this is an excellent opportunity to enjoy everything Fergus has to offer.
Key facts
Property details
Rooms & baths
Parking
Condo details
Financial
Features & amenities
Interior
Rooms
5 rooms on 1 level
| Type | Dimensions | Features |
|---|---|---|
| Main | ||
| Living Room | 16' × 11'9" | |
| Kitchen | 12'6" × 10'7" | |
| Primary Bedroom | 9'9" × 14'1" | |
| Bedroom | 8'6" × 7'6" | |
| Bathroom | 4'11" × 8'3" | |
Mortgage calculator
Location
Market Overview
Centre Wellington
Listing data provided by the Toronto Regional Real Estate Board (TRREB).
Similar properties
The listing data is provided under copyright by the Toronto Regional Real Estate Board (TRREB). The listing data is deemed reliable but is not guaranteed accurate by TRREB. The trademarks MLS®, Multiple Listing Service® and the associated logos are owned by The Canadian Real Estate Association (CREA) and identify the quality of services provided by real estate professionals who are members of CREA.
Last updated: September 20, 2026.