
648157 17th Side Road
Rural Mulmur · Mulmur · ON · L9V 0V3
On market 76 days
About this property
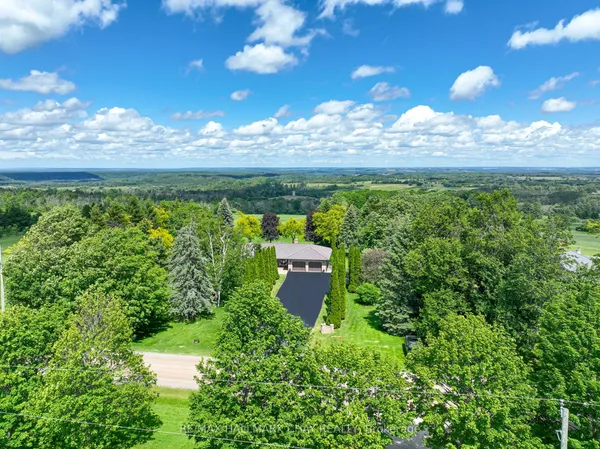
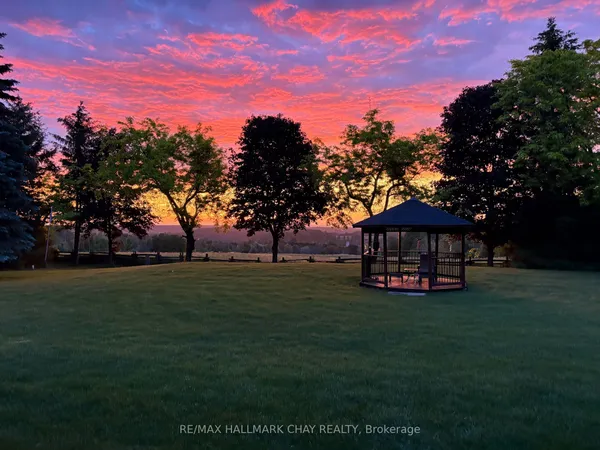
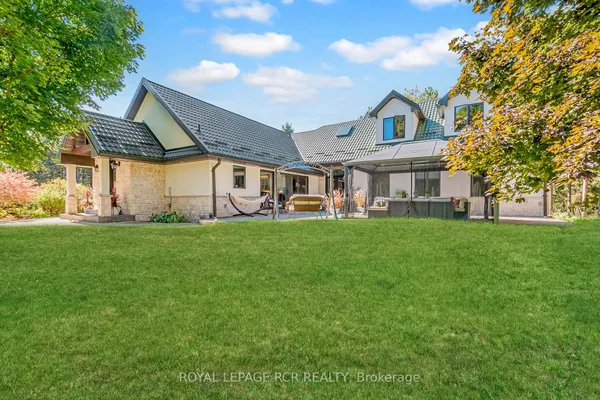
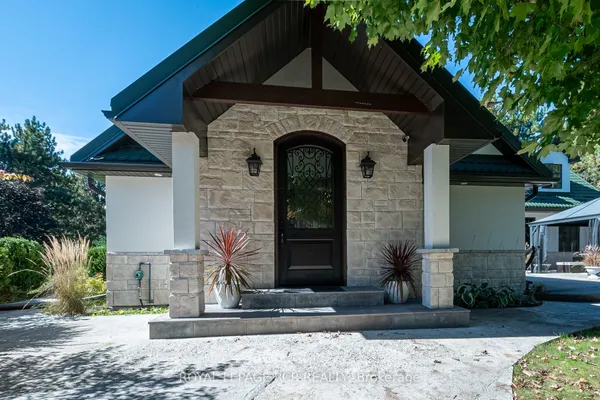
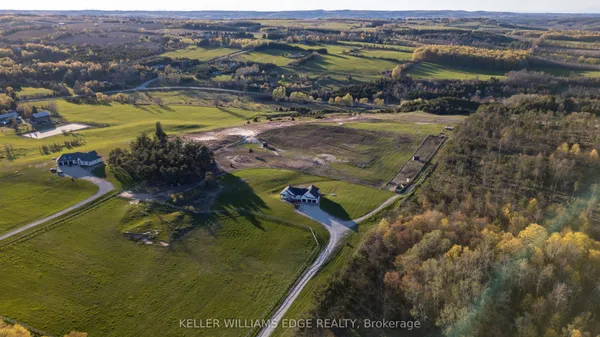
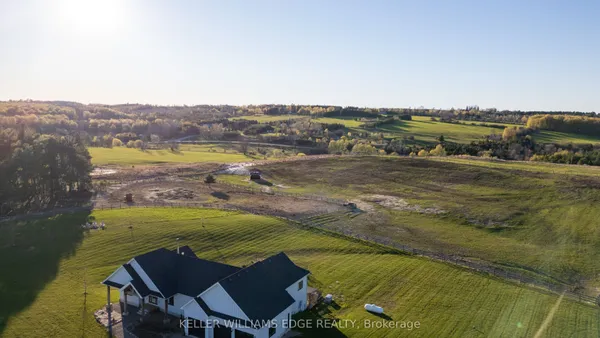
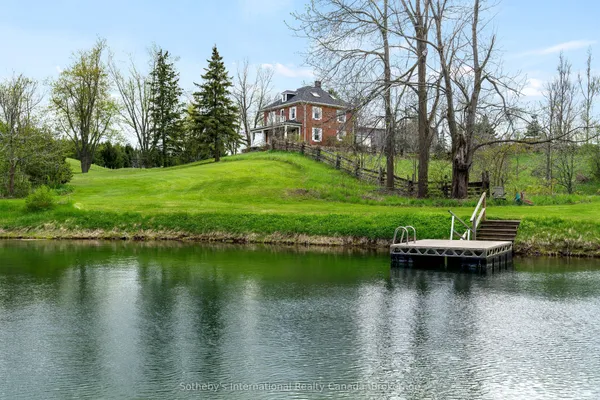
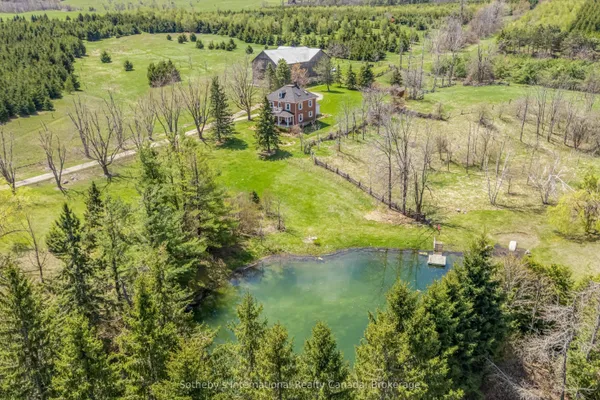
Foxingham - A landmark property next to the Mansfield Ski Club. This impeccably maintained century home is set on 23.6 acres of magical Mulmur countryside with views towards the ski hill. Successfully operating as Foxingham Bed & Breakfast. Superb main floor suite is located in its own private wing. Elegant and peaceful property and home. Come enjoy the trails leading to distant pond and beyond. Lovely countryside views from the hot tub. Lightning fast Bell fibre optic, New furnace (2026), updated electrical, new well. Views of majestic walnut trees and open countryside. Near Pine River for fly fishing. The tranquility and charm will captivate you. Prime location right at the base of the hill. Come hike, bike, ski, fish and enjoy country living. The location does not get any better than this!!
Key facts
Property details
Rooms & baths
Building & utilities
Parking
Lot
Financial
Features & amenities
Interior
Rooms
7 rooms on 1 level
| Type | Dimensions | Features |
|---|---|---|
| Main | ||
| Living Room | 11'2" × 13'10" | |
| Kitchen | 15'8" × 9'10" | |
| Dining Room | 15'8" × 8'7" | |
| Family Room | 15'5" × 23'7" | |
| Primary Bedroom | 17'7" × 10'6" | Hardwood Floor5 Pc Ensuite |
| Bathroom | 16'8" × 12'8" | |
| Sitting | 17'8" × 9'7" | |
Mortgage calculator
Location
Market Overview
Mulmur
Listing data provided by the Toronto Regional Real Estate Board (TRREB).
Similar properties
The listing data is provided under copyright by the Toronto Regional Real Estate Board (TRREB). The listing data is deemed reliable but is not guaranteed accurate by TRREB. The trademarks MLS®, Multiple Listing Service® and the associated logos are owned by The Canadian Real Estate Association (CREA) and identify the quality of services provided by real estate professionals who are members of CREA.
Last updated: September 20, 2026.