
24 Buchanan Avenue
Picton Ward · Prince Edward County · ON · K0K 2T0
On market 79 days
About this property
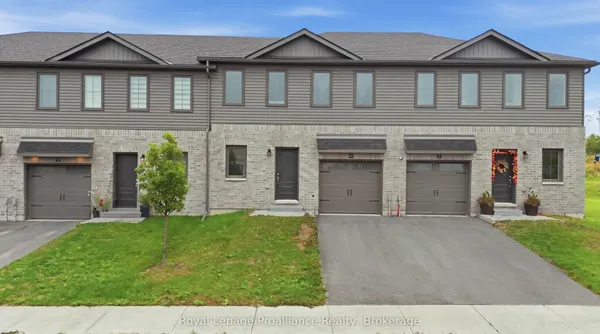
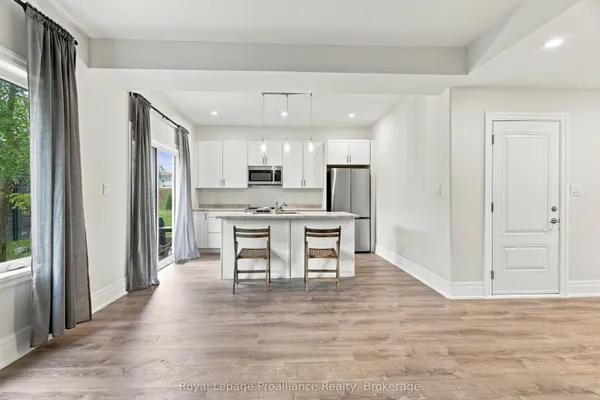
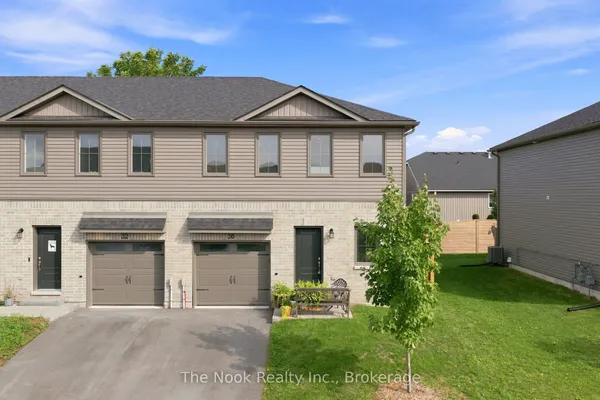
Location, location, location! This fully finished inside unit townhome is centrally located to all amenities and is walking distance to downtown Picton and the Millennium Trail. Featuring luxury vinyl plank on the main floor, vaulted ceiling in the great room, two bedrooms up, including the primary with walk in closet and ensuite with tile and glass shower. Main floor laundry, upgraded trim package throughout. The lower level features a rec room, third bedroom and third bathroom, plus ample storage. Paved driveway, single car garage with epoxy floor, deck for entertaining, plus natural gas furnace, central air and HRV for health living. Enjoy Summer in the county!
Key facts
Property details
Rooms & baths
Building & utilities
Parking
Lot
Financial
Features & amenities
Interior
Rooms
7 rooms on 2 level s
| Type | Dimensions | Features |
|---|---|---|
| Main | ||
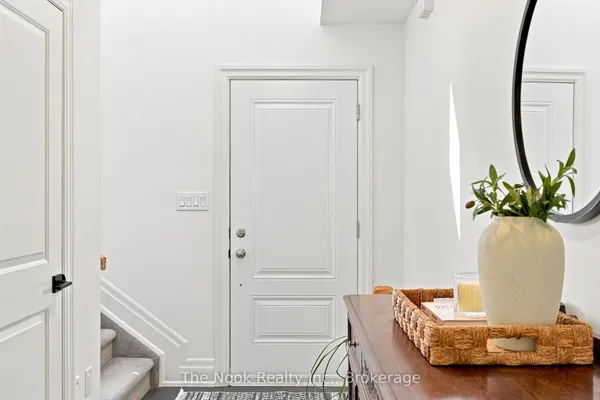
| Foyer | 5' × 7' | Access To Garage |
| Kitchen | 12' × 13' | Breakfast BarW/O To Deck |
| Great Room | 14' × 19' | Open ConceptVaulted Ceiling(s) |
| Primary Bedroom | 12' × 10' | 3 Pc EnsuiteWalk-In Closet(s) |
| Bedroom 2 | 10' × 10' | Vaulted Ceiling(s) |
| Lower | ||
| Bedroom 3 | 10' × 12' | |
| Recreation | 23' × 19' | |
Mortgage calculator
Location
Market Overview
Prince Edward County
Listing data provided by the Toronto Regional Real Estate Board (TRREB).
Similar properties
The listing data is provided under copyright by the Toronto Regional Real Estate Board (TRREB). The listing data is deemed reliable but is not guaranteed accurate by TRREB. The trademarks MLS®, Multiple Listing Service® and the associated logos are owned by The Canadian Real Estate Association (CREA) and identify the quality of services provided by real estate professionals who are members of CREA.
Last updated: September 20, 2026.