
117 Farrington Crescent
Picton Ward · Prince Edward County · ON · K0K 2T0
On market 5 days
About this property
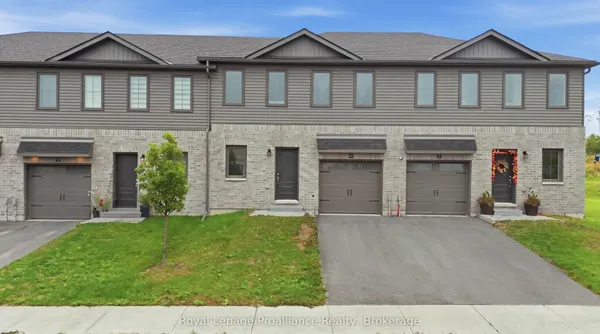
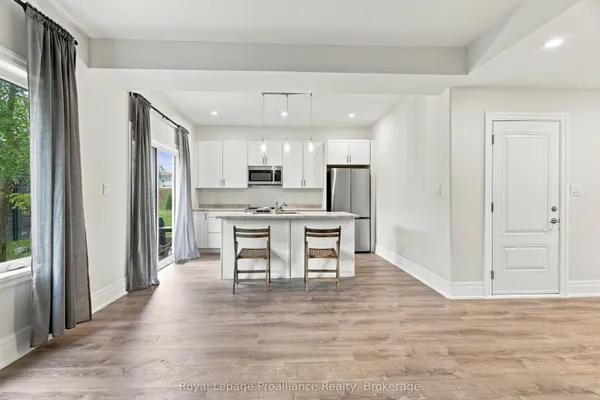
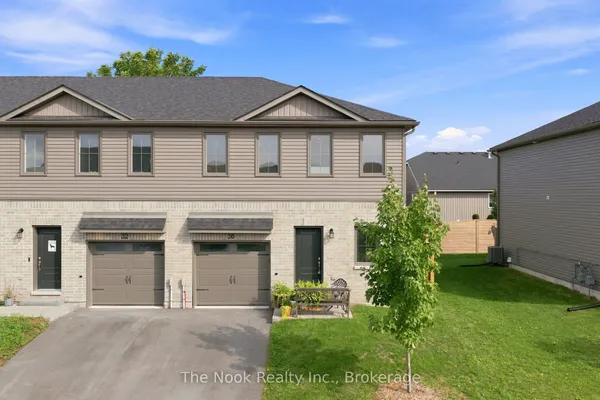
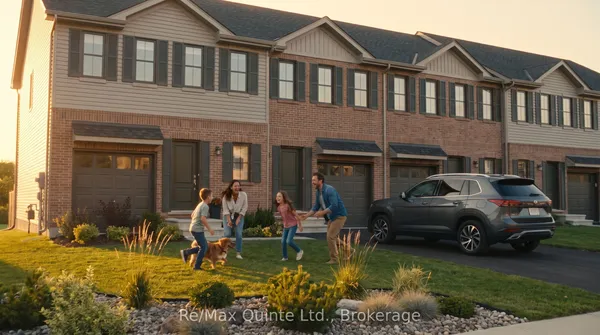
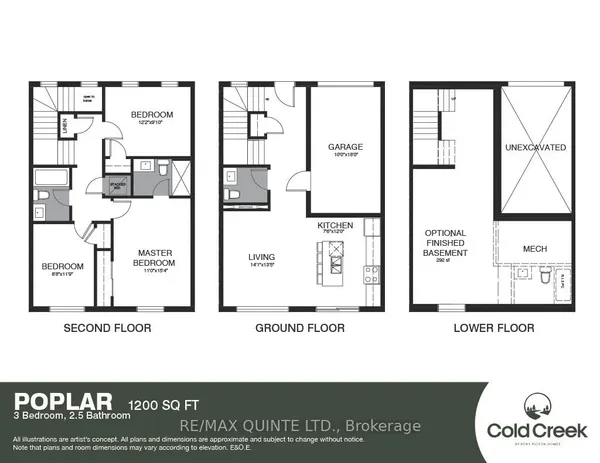
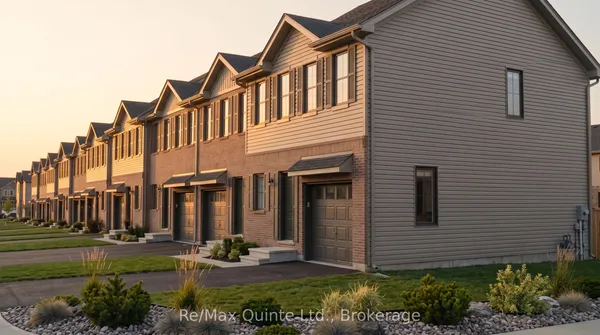
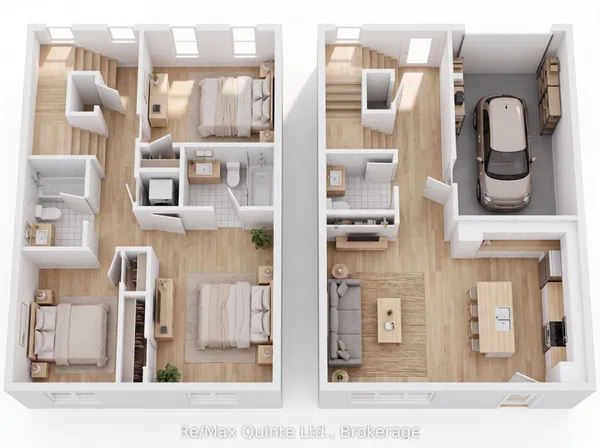
Stop renting and start building your future! This brand-new McDonald Homes freehold end unit townhouse is the ultimate smart start for first-time buyers. Because it's a freehold property, there are no monthly condo fees, keeping your monthly costs predictable and low. The modern, open-concept design is made for entertaining, featuring a kitchen breakfast bar, 2 spacious bedrooms, and 2 full baths (including a private ensuite!). Equipped with high-speed internet for working from home, and high-efficiency heating, cooling, and windows to keep your utility bills low. Want to add value down the road? The full unfinished basement is a blank canvas ready for a future rec room, gym, or home office. With a seven year TARION new-home warranty and an unbeatable location walking distance to downtown, shopping, the Millennium Trail, and a winery, this is a worry-free investment in your lifestyle! (Home is not built yet, photos are of a different unit.)
Key facts
Property details
Rooms & baths
Building & utilities
Parking
Lot
Rooms
6 rooms on 2 level s
| Type | Dimensions | Features |
|---|---|---|
| Main | ||
| Foyer | 16' × 9' | |
| Kitchen | 12' × 11' | Breakfast Bar |
| Great Room | 18' × 14' | Vaulted Ceiling(s) |
| Primary Bedroom | 12' × 11' | Walk-In Closet(s)3 Pc Ensuite |
| Bedroom 2 | 11' × 11' | |
| Other | ||
| Room | — | |
Mortgage calculator
Location
Market Overview
Prince Edward County
Listing data provided by the Toronto Regional Real Estate Board (TRREB).
Similar properties
The listing data is provided under copyright by the Toronto Regional Real Estate Board (TRREB). The listing data is deemed reliable but is not guaranteed accurate by TRREB. The trademarks MLS®, Multiple Listing Service® and the associated logos are owned by The Canadian Real Estate Association (CREA) and identify the quality of services provided by real estate professionals who are members of CREA.
Last updated: September 20, 2026.