
12 Playfair Island # 3 Island
Seguin · Seguin · ON · P0C 1H0
On market 114 days
About this property
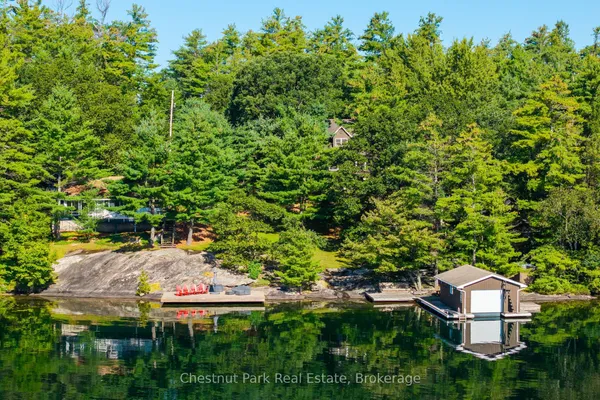
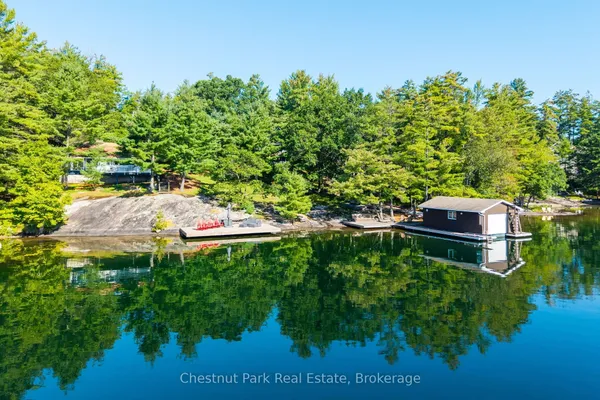
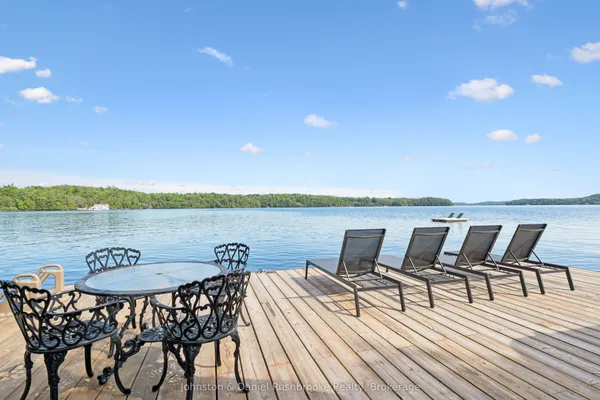
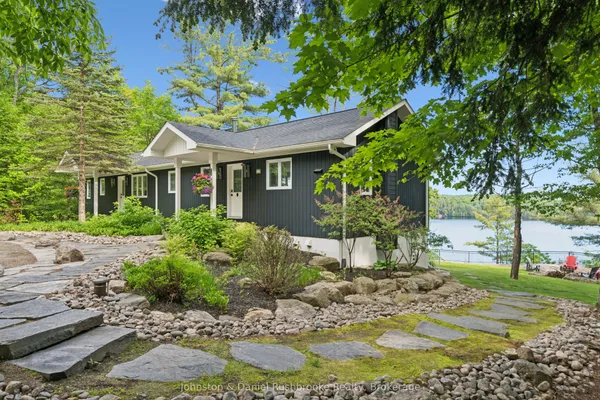
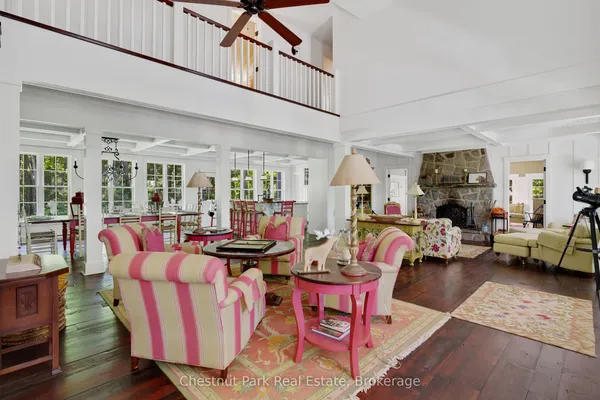
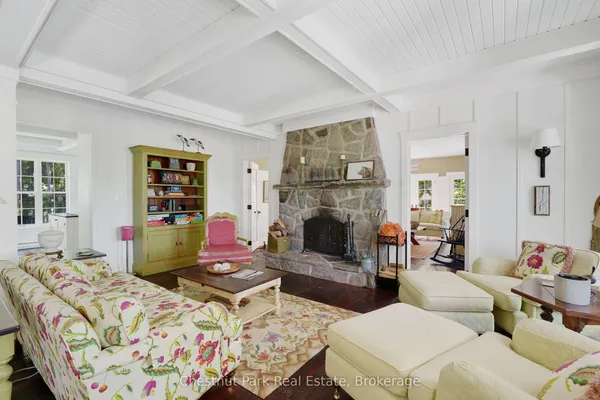
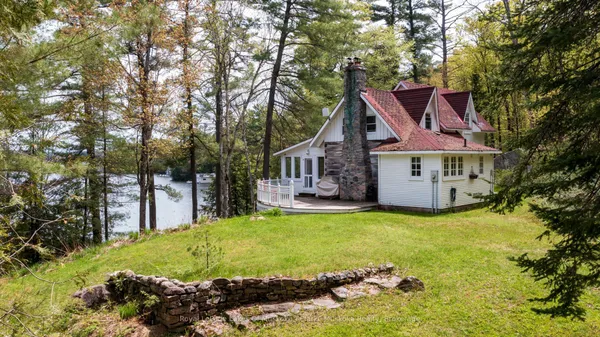
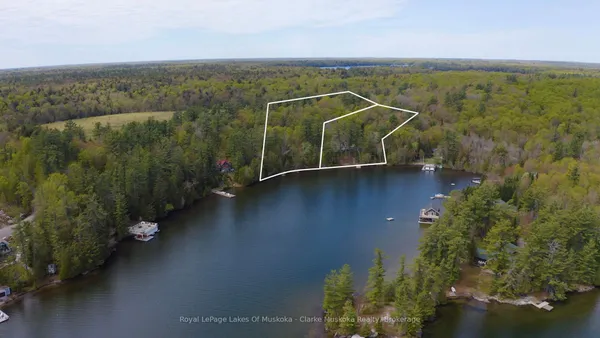
Half the price of a mainland cottage Lakehaven is island living at its very best. A rare opportunity to own a classic Muskoka cottage compound with boathouse and separate guest cottage, sauna and hot tub on 412 feet of pristine Lake Joseph shoreline, in an area of minimal water traffic and stunning views protected by land trust from any development. This 3 acre island property provides privacy both between and from neighbors and is the perfect cottage because it is perfectly manageable. A two hour drive from Toronto to Gordon Bay Marina, then less than a 5 minute boat ride *(boat slip at marina transferrable)* to Lakehaven, where your electric golf cart takes you, your guests and baggage to the main cottage and an incredible view of the lake. There are 4 beautiful custom built structures in the compound. The classic Main Cottage, recently renovated with new windows, doors, appliances, and washrooms, boasts a 20 foot giant open living room and dining room with a floor to ceiling fireplace that has an amazing view of the lake & long open deck dining area. The two story cottage has 5 bedrooms (6 bedrooms) and 3 bathrooms (5 bathrooms) within this four building compound giving you 2,800 sq.ft of finished space. Recently built Guest Cottage has a living room w/kitchenette and bathroom with indoor and outdoor showers and an incredible view of the lake. The Spa building near the water's edge, complete with sauna, shower, and 2 piece bathroom, with a granite stone path to the hot tub feature. The maturely wooded, very private deep and shallow water shoreline, has a massive boathouse for two boats and two lifts. There is a toddler friendly entry as well as a diving board for the older kids and adults. Perfect for the family who wants a private Oasis. A separate new sauna and hot tub adds to the Lakehaven experience. This property also benefits from a generator back-up system. Just bring a Toothbrush!
View virtual tour →Key facts
Property details
Rooms & baths
Building & utilities
Lot
Financial
Inclusions & exclusions
Waterfront
Features & amenities
Interior
Exterior
Property
Rooms
12 rooms on 2 level s
| Type | Dimensions | Features |
|---|---|---|
| Main | ||
| Living Room | 25'3" × 13' | |
| Kitchen | 13' × 14' | |
| Dining Room | 12' × 13' | |
| Primary Bedroom | 15' × 11' | |
| Bathroom | 10' × 6'3" | 4 Pc Ensuite |
| Bedroom 2 | 10'6" × 11' | |
| Bedroom 3 | 12'6" × 11' | |
| Bathroom | 8'5" × 8' | 4 Pc Bath |
| Other | 12' × 15'6" | |
| Second | ||
| Bedroom | 16'6" × 16'4" | |
| Bedroom | 16'6" × 12' | |
| Bathroom | 5' × 3' | 2 Pc Bath |
Mortgage calculator
Location
Cross street: East side of Playfair Island, Lake Joseph
Market Overview
Seguin
Listing data provided by the Toronto Regional Real Estate Board (TRREB).
Similar properties
The listing data is provided under copyright by the Toronto Regional Real Estate Board (TRREB). The listing data is deemed reliable but is not guaranteed accurate by TRREB. The trademarks MLS®, Multiple Listing Service® and the associated logos are owned by The Canadian Real Estate Association (CREA) and identify the quality of services provided by real estate professionals who are members of CREA.
Last updated: September 20, 2026.