
250 Clear Lake Road
Seguin · Seguin · ON · P2A 2W8
On market 156 days
About this property
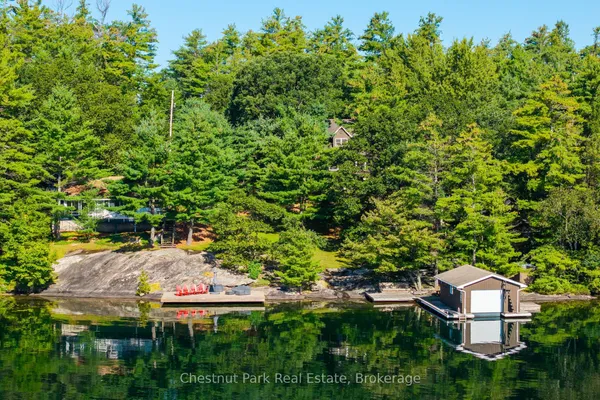
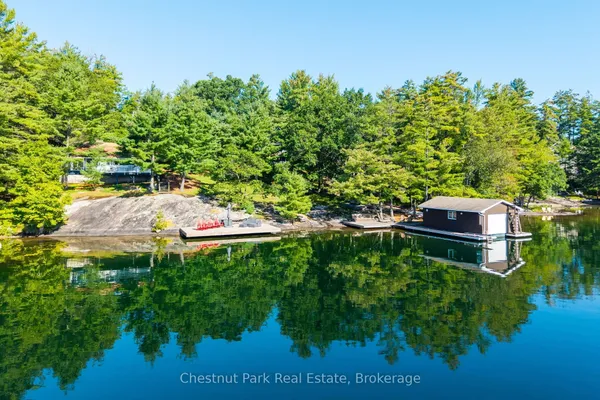
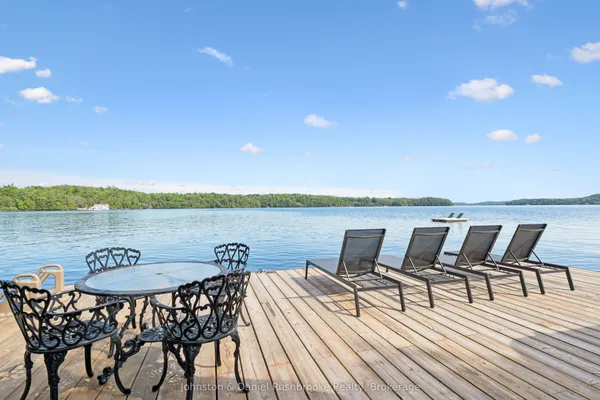
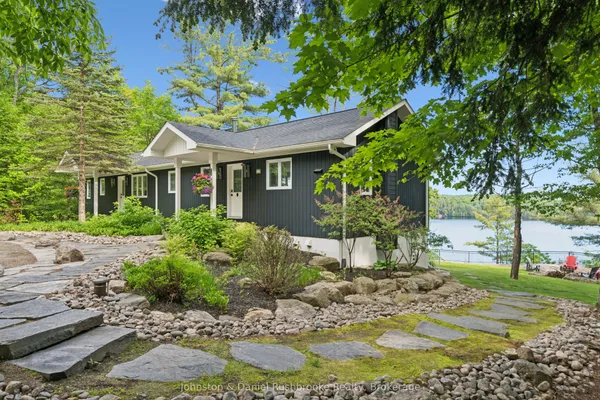
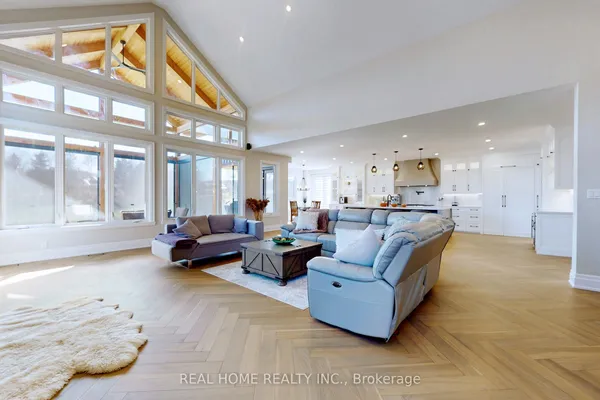
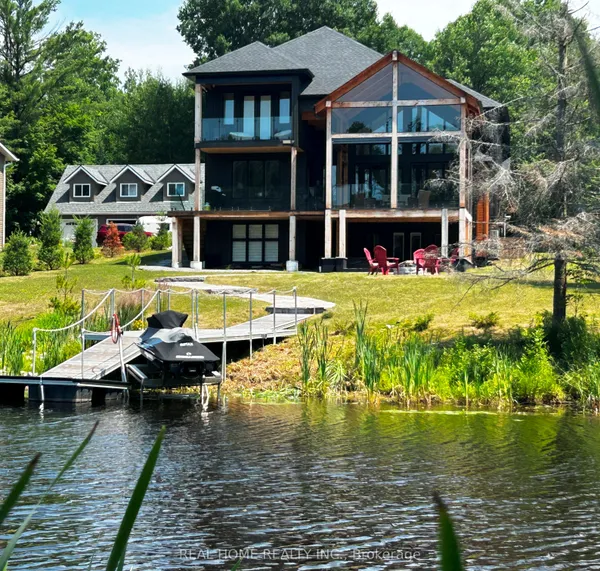
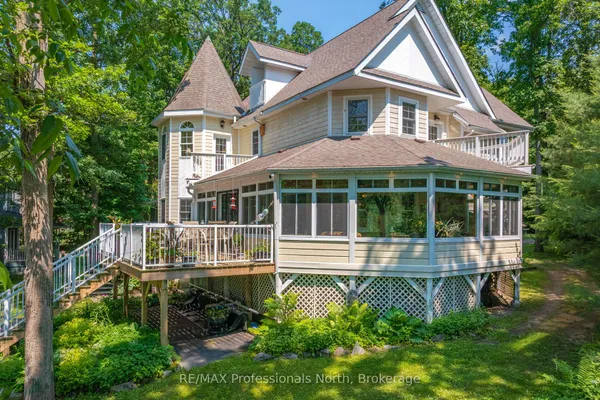
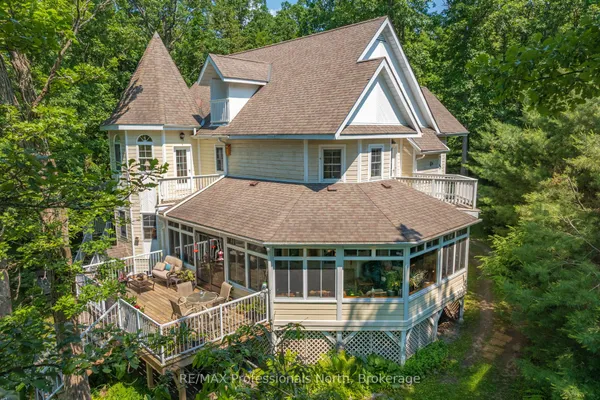
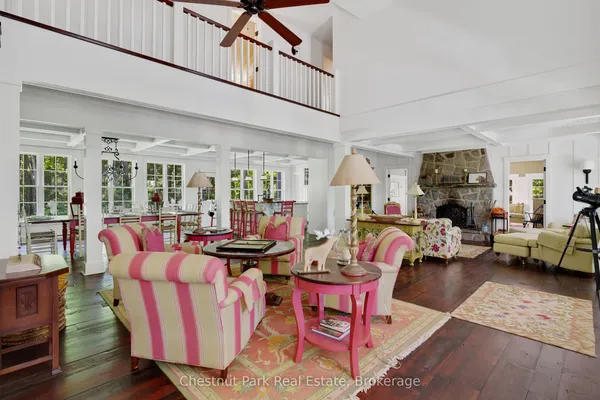
Nestled on a private 2.5-acre lot along the coveted shores of Lake Joseph, this charming property offers an exceptional blend of tranquility and convenience, with an impressive 203 feet of frontage. Enjoy breathtaking southeast-facing views over the lake from expansive decks, perfect for morning coffee, sunset gatherings, or entertaining family and friends. The main home features 3 spacious bedrooms and 2 bathrooms, designed for comfortable, relaxed living. A separate guest house provides ideal space for visitors or extended family, adding versatility to this already inviting retreat. This property is truly made for memorable lakeside living.Conveniently located with easy access to Highway 400, you can enjoy the privacy of cottage country without sacrificing accessibility.
View virtual tour →Key facts
Property details
Rooms & baths
Building & utilities
Parking
Lot
Financial
Inclusions & exclusions
Waterfront
Features & amenities
Interior
Rooms
10 rooms on 2 level s
| Type | Dimensions | Features |
|---|---|---|
| Main | ||
| Sunroom | 11'10" × 15'9" | |
| Dining Room | 11'10" × 16'3" | |
| Kitchen | 12'2" × 14'6" | |
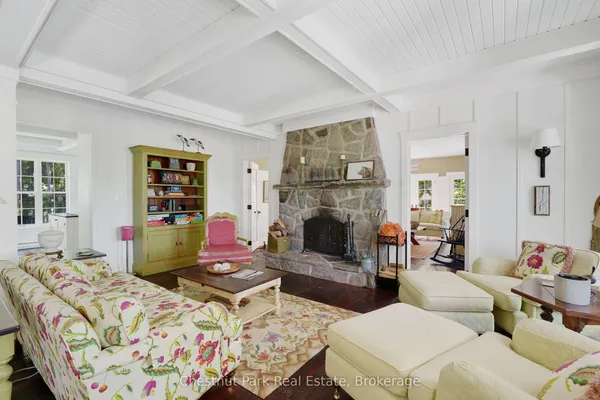
| Living Room | 15' × 19'5" | |
| Bathroom | 9'4" × 10'2" | 3 Pc Bath |
| Laundry | 4'8" × 6'8" | |
| Second | ||
| Bedroom | 15'7" × 15' | |
| Bedroom | 9'10" × 9'10" | |
| Bathroom | 3'8" × 7'2" | 2 Pc Ensuite |
| Primary Bedroom | 11'10" × 14'8" | |
Mortgage calculator
Location
Cross street: Lake Joseph Rd & Clear Lake Rd
Market Overview
Seguin
Listing data provided by the Toronto Regional Real Estate Board (TRREB).
Similar properties
The listing data is provided under copyright by the Toronto Regional Real Estate Board (TRREB). The listing data is deemed reliable but is not guaranteed accurate by TRREB. The trademarks MLS®, Multiple Listing Service® and the associated logos are owned by The Canadian Real Estate Association (CREA) and identify the quality of services provided by real estate professionals who are members of CREA.
Last updated: September 20, 2026.