
46 Stapleton Road
Hillier Ward · Prince Edward County · ON · K0K 2J0
On market 116 days
About this property
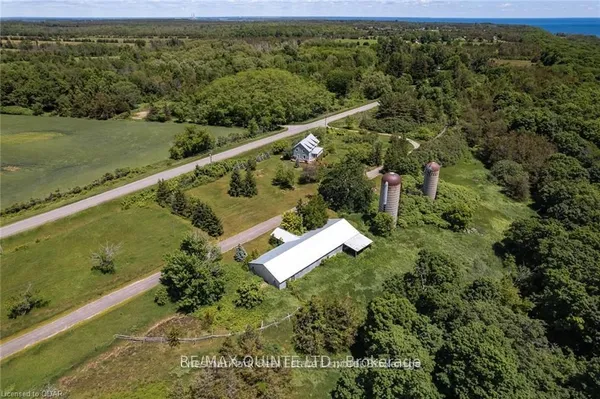
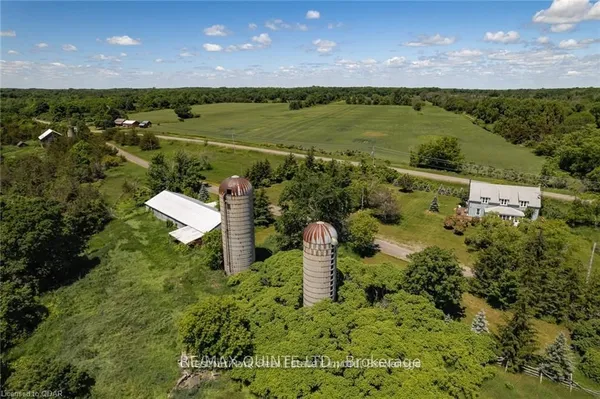
Breathtaking 3800 sq ft custom home 4 bedroom, 6 bathrooms on a picturesque 48 acres with stream running through. This home, built in 2007 won two national awards, placing second for Design & Efficiency. Cherrywood kitchen cabinets, Brazilian soapstone kitchen counters. Beautifully restored 1860 barn with tasting room, wedding/event venue for 100+ people with four washrooms (2up/2 down) as well as chairlift access to second floor, and production facility. Formerly Known as award winning Hillier Creek Estates Winery, nestled in the heart of Prince Edward County's Wine Country. The owners have retired so the future of this lovely property is up to you! The custom home has had an STA (Short Term Accommodation-Owner Occupied) License. It fronts on to Loyalist Parkway (Highway 33), one of the County's sought-after winery & beach routes. Enjoy the patio with wood fired pizza oven too! Former Liquor License was for 205 people. The very appealing home with cathedral ceilings & wrap-around deck has its own dreamy living quarters as well as extra space for extended family/friends or use as separate staff quarters and offices. Relax and enjoy the beauty of the gardens, landscape, creek & wildlife. Live where you love to visit! **EXTRAS** Only 20 minutes to Sandbanks Provincial Park, 2 hours from Toronto & 10 minutes to Wellington. Winery was established in 2010. Owners have retired. Use as a residence, farm or continue with the winery, weddings & events! Great opportunity! Equipment, Chattels & Inventory Negotiable
Key facts
Property details
Rooms & baths
Building & utilities
Parking
Lot
Farm details
Financial
Inclusions & exclusions
Disclosures & conditions
Features & amenities
Interior
Exterior
Property
Other structures
Rooms
23 rooms on 5 level s
| Type | Dimensions | Features |
|---|---|---|
| Main | ||
| Living Room | 14'9" × 66'11" | FireplaceCathedral Ceiling(s) |
| Kitchen | 13' × 16'10" | Centre IslandStainless Steel Appl |
| Dining Room | 16'9" × 10'6" | Bay WindowHardwood Floor |
| Pantry | 7'10" × 7'10" | |
| Primary Bedroom | 18'8" × 15'11" | 5 Pc EnsuiteHis and Hers Closets |
| Foyer | 11'7" × 15'3" | Double ClosetCathedral Ceiling(s) |
| Sitting | 19'8" × 10'2" | Combined w/PrimarySliding Doors |
| Bathroom | 4'8" × 7'9" | 2 Pc Bath |
| Bathroom | 13'7" × 8'6" | 5 Pc Ensuite |
| Second | ||
| Bedroom 2 | 13'7" × 15'3" | 4 Pc EnsuiteLarge Closet |
| Bedroom 3 | 10'6" × 15'4" | 3 Pc EnsuiteLarge Closet |
| Bathroom | 13'7" × 11'8" | 4 Pc Ensuite |
| Bathroom | 13' × 11'5" | 3 Pc Ensuite |
| Upper | ||
| Bedroom | 26'2" × 23'1" | 3 Pc EnsuiteAccess To Garage |
| Bathroom | 12'3" × 5'1" | 3 Pc Ensuite |
| Lower | ||
| Bathroom | 8'8" × 5'10" | 3 Pc Bath |
| Basement | ||
| Kitchen | 13'7" × 10'4" | |
| Family Room | 16'2" × 20'1" | Stone FireplaceW/O To Patio |
| Dining Room | 19'2" × 9'10" | Large WindowOpen Concept |
| Office | 14'11" × 10'2" | Heated FloorOverlook Water |
| Laundry | 13'5" × 8'6" | |
| Other | 14' × 7'5" | |
| Utility Room | 12'7" × 17' | |
Mortgage calculator
Location
Cross street: Loyalist Parkway/ Stapleton Rd
Market Overview
Prince Edward County
Listing data provided by the Toronto Regional Real Estate Board (TRREB).
Similar properties
 For Sale
The listing data is provided under copyright by the Toronto Regional Real Estate Board (TRREB). The listing data is deemed reliable but is not guaranteed accurate by TRREB. The trademarks MLS®, Multiple Listing Service® and the associated logos are owned by The Canadian Real Estate Association (CREA) and identify the quality of services provided by real estate professionals who are members of CREA.
Last updated: September 20, 2026.