
207 Cemetery Lane
North Marysburg Ward · Prince Edward County · ON · K0K 2T0
On market 144 days
About this property
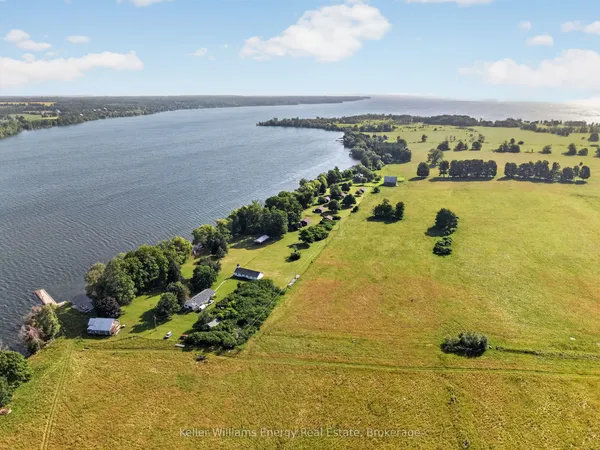
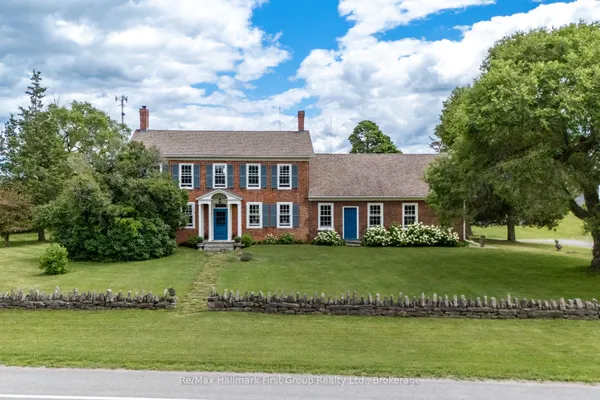
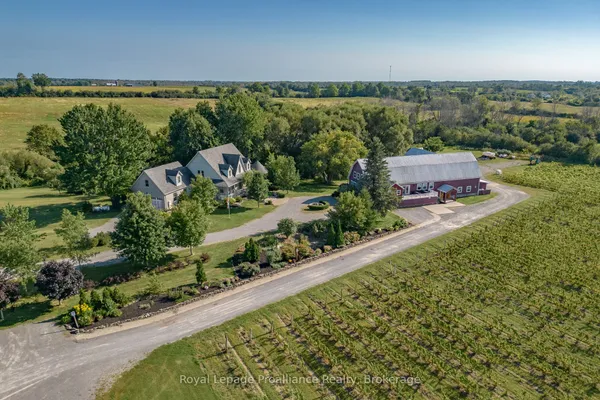
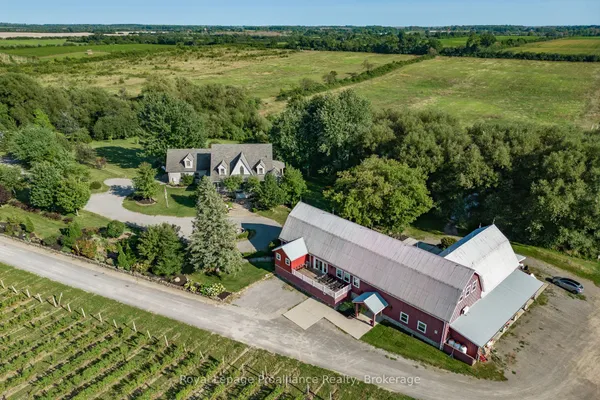
This property is steeped in County history. Can be purchased together with 140 acre farm across the road. 5 bedroom century plus farm house C.1885. 2 excellent barns with water views. Post & beam. Ideal location for a winery. 118' waterfront vacant. Over 20,000 trees planted 20 years ago comprising of white spruce, maple, hickory, ash and birch. Sandy loam farm land, currently growing asparagus. Many possibilities.
Key facts
Property details
Rooms & baths
Building & utilities
Parking
Lot
Financial
Inclusions & exclusions
Waterfront
Disclosures & conditions
Features & amenities
Interior
Property
Other structures
Rooms
9 rooms on 2 level s
| Type | Dimensions | Features |
|---|---|---|
| Main | ||
| Kitchen | 23' × 17'2" | |
| Living Room | 15'6" × 24' | |
| Dining Room | 11'10" × 16'1" | |
| Sunroom | 8'2" × 18' | |
| Second | ||
| Bedroom | 9'10" × 11' | |
| Bedroom | 9'10" × 14' | |
| Bedroom | 15' × 11' | |
| Bedroom | 12' × 16'1" | |
| Bedroom | 9' × 9'10" | |
Mortgage calculator
Location
Cross street: County Road 8
Market Overview
Prince Edward County
Listing data provided by the Toronto Regional Real Estate Board (TRREB).
Similar properties
 For Sale
The listing data is provided under copyright by the Toronto Regional Real Estate Board (TRREB). The listing data is deemed reliable but is not guaranteed accurate by TRREB. The trademarks MLS®, Multiple Listing Service® and the associated logos are owned by The Canadian Real Estate Association (CREA) and identify the quality of services provided by real estate professionals who are members of CREA.
Last updated: September 20, 2026.