
21 Storms Lane
South Marysburg Ward · Prince Edward County · ON · K0K 2P0
On market 137 days
About this property
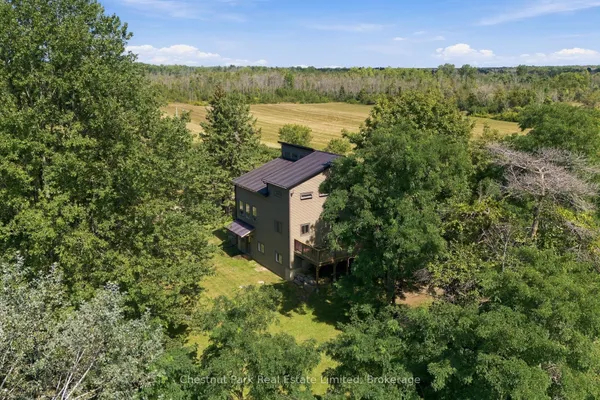
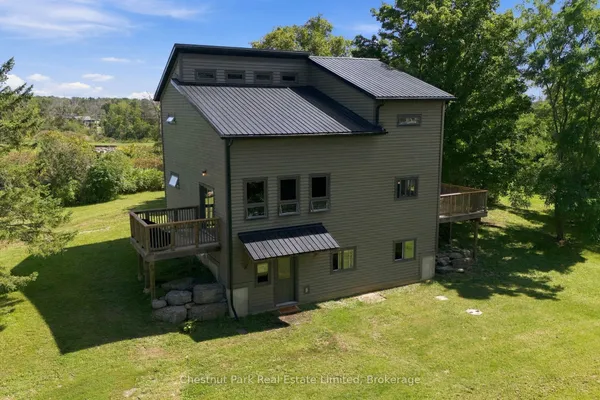
Tranquil Waterfront Retreat, set on over two serene acres along a quiet country lane, this beautifully renovated 3-bedroom, 2-bath home offers the best of waterfront living in Prince Edward County. Framed by mature willow trees and nestled along the gentle Black River, the property blends natural beauty with thoughtful modern updates. Inside, the open-concept main floor is designed for both comfort and connection, featuring hardwood floors, granite countertops, and a sun-filled great room with picturesque views of the river and landscaped grounds. Step outside to your own protected shoreline with a private dock-perfect for kayaking, paddleboarding, or unwinding by the water's edge. A charming orchard with 12 apple trees, 3 pear trees, and a cherry tree enhances the setting, offering seasonal harvests and a true taste of country living. A separate 2-bedroom apartment with its own private entrance and deck adds exceptional flexibility-ideal for generating rental income or hosting extended family and guests. Located just 10 minutes from Picton, you'll enjoy convenient access to a full-service hospital, the historic Regent Theatre, and a vibrant downtown filled with restaurants, cafés, boutiques, and local shops. Nearby farm stands, including Vicki's Veggies, and some of the County's finest wineries complete the lifestyle. A turnkey waterfront escape where nature, comfort, and opportunity come together-live where you love to visit.
Key facts
Property details
Rooms & baths
Building & utilities
Parking
Lot
Financial
Inclusions & exclusions
Waterfront
Disclosures & conditions
Features & amenities
Interior
Exterior
Property
Accessibility
Other structures
Rooms
17 rooms on 3 level s
| Type | Dimensions | Features |
|---|---|---|
| Main | ||
| Kitchen | 9'10" × 15'2" | Double SinkLaminate |
| Dining Room | 15'2" × 16' | LaminateOpen Concept |
| Living Room | 10'4" × 15'2" | FireplaceLaminate |
| Bedroom | 11'7" × 11'5" | Ceiling Fan(s)Closet |
| Bedroom | 11'11" × 11'5" | Ceiling Fan(s)Sliding Doors |
| Bathroom | 12'1" × 7'7" | 3 Pc Bath |
| Second | ||
| Bathroom | 5' × 9'5" | 4 Pc Bath |
| Kitchen | 7'9" × 8'1" | Double Sink |
| Dining Room | 5'11" × 9'6" | Ceiling Fan(s) |
| Family Room | 10'6" × 21'1" | Laminate |
| Primary Bedroom | 16'1" × 11'4" | Broadloom |
| Bedroom | 8'11" × 11'9" | Broadloom |
| Lower | ||
| Bathroom | 7'1" × 5'1" | 4 Pc Bath |
| Den | 11'5" × 14'10" | |
| Recreation | 12'6" × 24' | FireplaceTile Floor |
| Laundry | 12'6" × 9'5" | Double Sink |
| Bedroom | 10'11" × 12'2" | Sliding DoorsW/O To Patio |
Mortgage calculator
Location
Cross street: Storms Road/ County Road 16
Market Overview
Prince Edward County
Listing data provided by the Toronto Regional Real Estate Board (TRREB).
Similar properties
The listing data is provided under copyright by the Toronto Regional Real Estate Board (TRREB). The listing data is deemed reliable but is not guaranteed accurate by TRREB. The trademarks MLS®, Multiple Listing Service® and the associated logos are owned by The Canadian Real Estate Association (CREA) and identify the quality of services provided by real estate professionals who are members of CREA.
Last updated: September 20, 2026.