
2720 Front Road
Rural Charlotteville · Norfolk · ON · N0E 1W0
On market 145 days
About this property
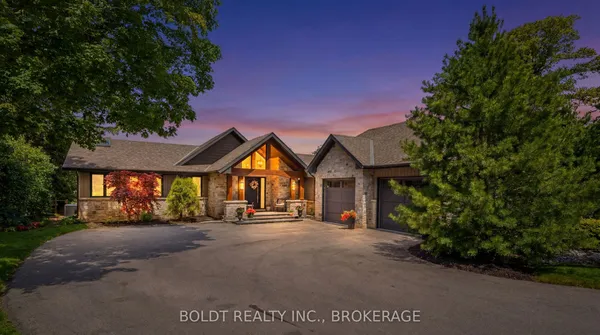
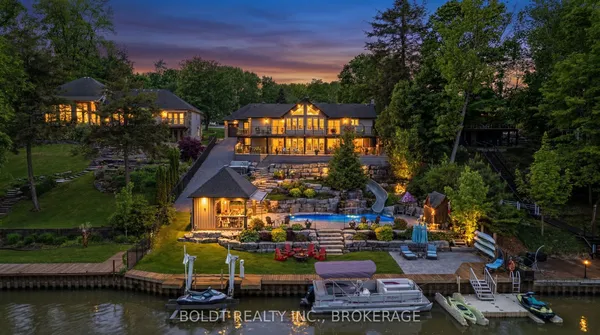
WATERFRONT estate-like four season cottage! 4937sq ft of living space surrounded by 18 acres offorest, opening up through a winding road to a spectacular view of Lake Erie! Four bedrooms, amain floor master suite, dining room that seats eight or more, open plan kitchen, perfectsummer getaway. Great for entertaining your guests on an oversized deck that stretches theentire length of the home or peacefully enjoying spectacular sunsets! Creatively constructedinto the slope of the land, allows walkout from most rooms. The property is reminiscent of theMuskoka region offered at a fraction of the cost and an easy drive from the GTA. A massivebreakwall has been constructed in 2020 and is ideal for installation of boat lifts of any size.Amazing opportunity to own an all-season family home with room to grow right on the shore ofthe beautiful lake Erie! Listed under power of sale as is where is.
Key facts
Property details
Rooms & baths
Building & utilities
Parking
Lot
Financial
Inclusions & exclusions
Waterfront
Features & amenities
Interior
Exterior
Property
Rooms
14 rooms on 3 level s
| Type | Dimensions | Features |
|---|---|---|
| Main | ||
| Kitchen | 21'6" × 15'5" | |
| Dining Room | 14'2" × 17'7" | |
| Living Room | 17'11" × 27'5" | |
| Other | 3'8" × 6'1" | |
| Primary Bedroom | 14'7" × 18' | |
| Bedroom | 13'10" × 11'7" | |
| Other | 11'2" × 20'10" | |
| Second | ||
| Office | 14' × 14'4" | |
| Basement | ||
| Bedroom | 14'3" × 15'3" | |
| Bedroom | 14'3" × 12'9" | |
| Recreation | 17'4" × 41'2" | |
| Utility Room | 27'9" × 33'6" | |
| Utility Room | 6' × 10'4" | |
| Cold Room/Cantina | 10'3" × 4'3" | |
Mortgage calculator
Location
Cross street: Front Rd. between Port Ryerse and Fishers Glen
Market Overview
Norfolk
Listing data provided by the Toronto Regional Real Estate Board (TRREB).
Similar properties
The listing data is provided under copyright by the Toronto Regional Real Estate Board (TRREB). The listing data is deemed reliable but is not guaranteed accurate by TRREB. The trademarks MLS®, Multiple Listing Service® and the associated logos are owned by The Canadian Real Estate Association (CREA) and identify the quality of services provided by real estate professionals who are members of CREA.
Last updated: September 20, 2026.