
9 Black Walnut Drive
Rural S. Walsingham · Norfolk · ON · N0E 1P0
On market 4 days
About this property
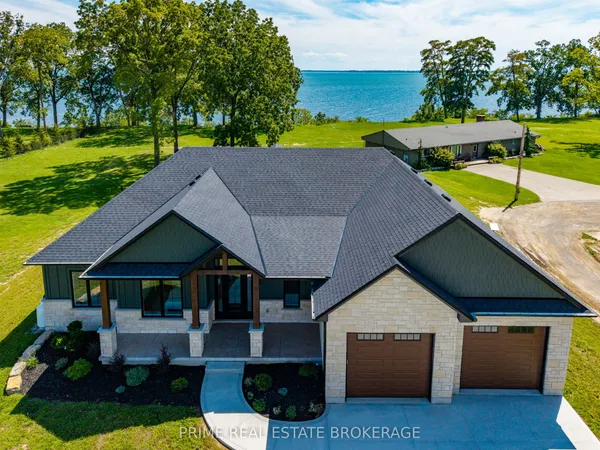
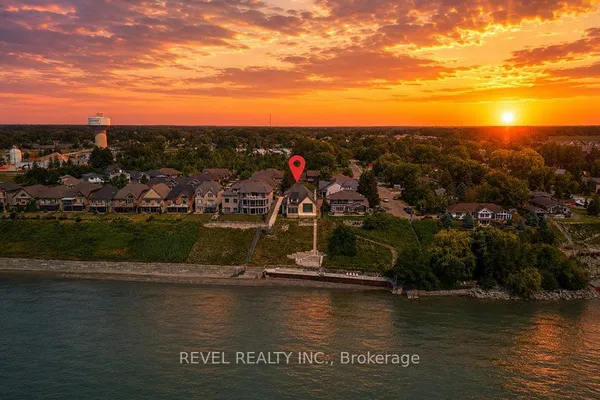
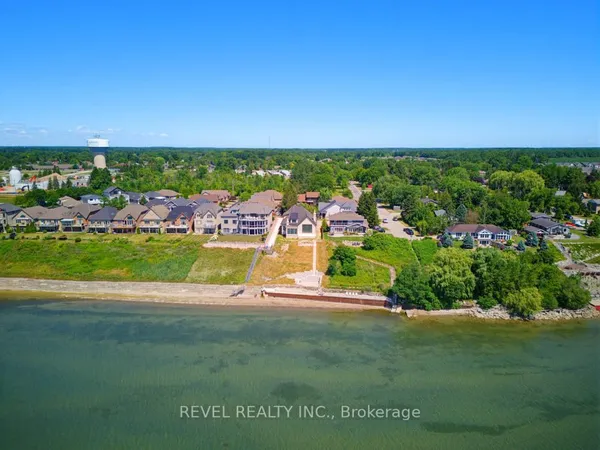
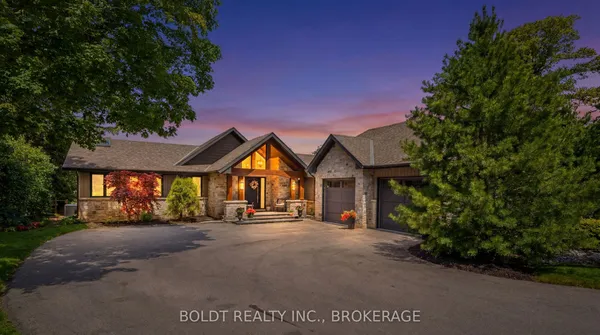
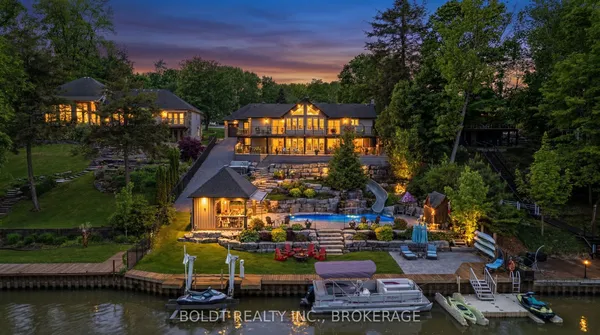
Set on the Lake Erie shoreline in the Long Point area, 9 Black Walnut Drive is a custom-built residence designed to make water, natural light and outdoor living part of the everyday experience. The home offers a main level and finished lower level, with 12-foot raised ceilings in the great room, foyer and primary suite. Generous covered and uncovered porches extend the living space into the lakeside setting, creating places to begin the day outside, host a relaxed meal or simply take in the changing light over the water.At the centre of the home, the kitchen is anchored by a 12-foot island, a Fulgor Milano range and Frigidaire Professional appliances. Brizo Litze Industrial Black Gold fixtures, Studio McGee x Kohler selections, and lighting from Matteo, Hinkley, Kichler and Visual Comfort bring a considered level of finish throughout.The finished lower level adds a custom wet bar with wrought-iron glass cabinetry, a workout room and an additional office or bedroom, giving the home meaningful flexibility for guests, work or recreation.This is a finished example of modern Long Point lakefront living, comfortable for daily life, properly equipped for entertaining and connected to the beaches, marinas, trails, fishing and Norfolk County food and wine culture nearby. It offers a more immediate path to the setting and lifestyle that many waterfront buyers are trying to create from the ground up.The home was designed for more than a single moment of arrival. Its ceiling height, spacious outdoor living area and finished lower level create distinct areas for hosting, retreating, working and staying active, without losing the connection between the main living spaces and the water. From early coffee on the porch to dinner after a day on the lake, it supports the rhythm buyers come to Long Point to find.All showings are available by appointment for buyers who want to experience the home, the outdoor spaces and the shoreline setting in person.
Key facts
Property details
Rooms & baths
Building & utilities
Parking
Lot
Mortgage calculator
Location
Market Overview
Norfolk
Listing data provided by the Toronto Regional Real Estate Board (TRREB).
Similar properties
The listing data is provided under copyright by the Toronto Regional Real Estate Board (TRREB). The listing data is deemed reliable but is not guaranteed accurate by TRREB. The trademarks MLS®, Multiple Listing Service® and the associated logos are owned by The Canadian Real Estate Association (CREA) and identify the quality of services provided by real estate professionals who are members of CREA.
Last updated: September 20, 2026.