
425 Bloomfield Main Street
Bloomfield Ward · Prince Edward County · ON · K0K 1G0
On market 157 days
About this property
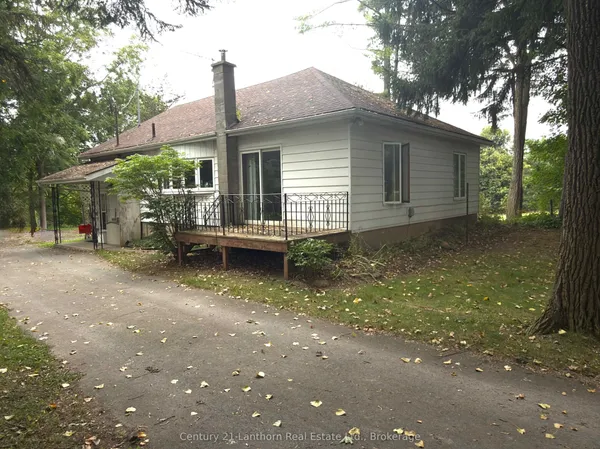
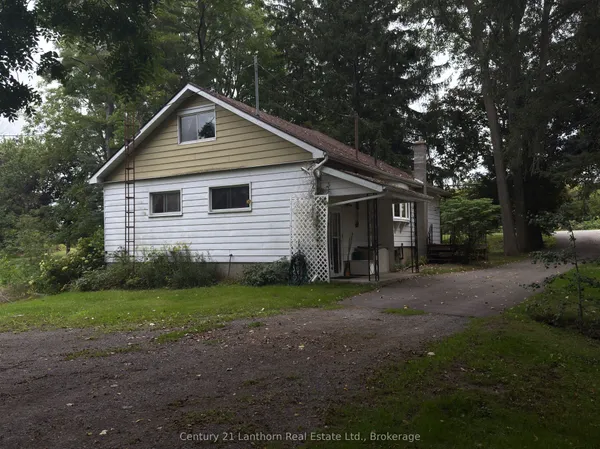
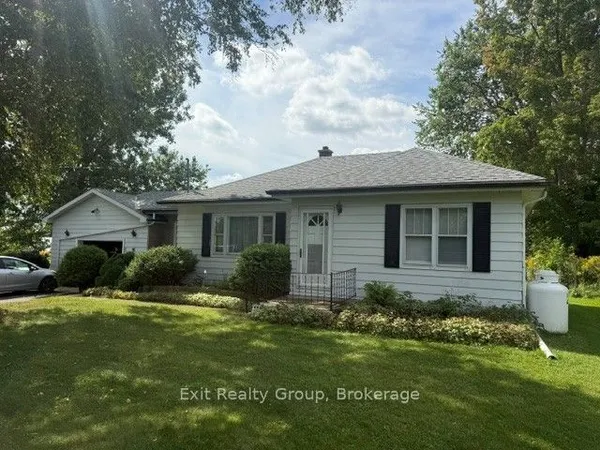
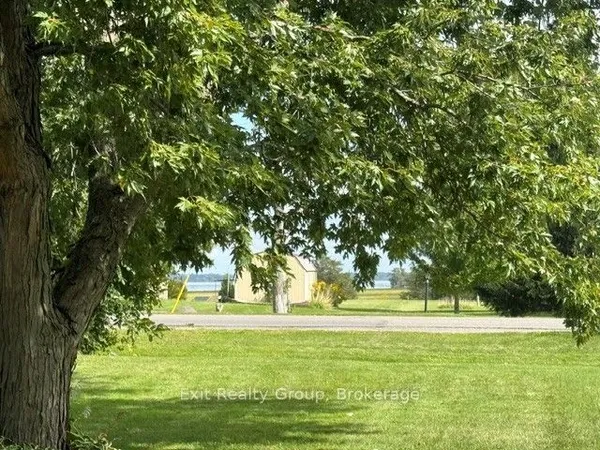
Welcome to 425 Bloomfield Main Street! This modernized bungalow is walkable to shops and cafes, and just a 10 minute drive to the Sandbanks beach. You will enjoy the quieter atmosphere and small-town charm of the village and have the benefits of an oversized lot. This massive in-town lot boasts paved driveway with turnaround, mature trees, new plantings, plenty of space for play, or a future pool! The double-wide and extra deep garage outbuilding could house a business, provide plenty of storage, or become a secondary garden suite. The 1980s bungalow has been modified to an open floor plan, with warm hardwood floors, new pot lights, many new windows and high quality doors. New counters in the kitchen create a marriage of traditional and modern functionality. The spacious layout includes two renovated bedrooms with new windows and modern closet fixtures and a large updated laundry area, featuring a gorgeous, tile floor, with room for future ensuite. The unfinished basement has good height and an external entrance, allowing for the possibility of a secondary unit, more living space, recreation area or in-law suite. With so much to offer, in a marvellous location, 425 Bloomfield Main could be HOME. We live where you vacation, you could live here too!
Key facts
Property details
Rooms & baths
Building & utilities
Parking
Lot
Financial
Features & amenities
Interior
Rooms
7 rooms on 1 level
| Type | Dimensions | Features |
|---|---|---|
| Main | ||
| Primary Bedroom | 13'5" × 13'2" | |
| Bedroom | 13'1" × 10'11" | |
| Kitchen | 13'8" × 13'3" | |
| Dining Room | 19'8" × 16'9" | |
| Living Room | 14'6" × 13'3" | |
| Laundry | 11'9" × 9'7" | Tile Floor |
| Bathroom | 9'7" × 7'5" | 4 Pc Bath |
Mortgage calculator
Location
Market Overview
Prince Edward County
Listing data provided by the Toronto Regional Real Estate Board (TRREB).
Similar properties
The listing data is provided under copyright by the Toronto Regional Real Estate Board (TRREB). The listing data is deemed reliable but is not guaranteed accurate by TRREB. The trademarks MLS®, Multiple Listing Service® and the associated logos are owned by The Canadian Real Estate Association (CREA) and identify the quality of services provided by real estate professionals who are members of CREA.
Last updated: September 20, 2026.