
11 Butternut Lane
Athol Ward · Prince Edward County · ON · K0K 1P0
On market 163 days
About this property
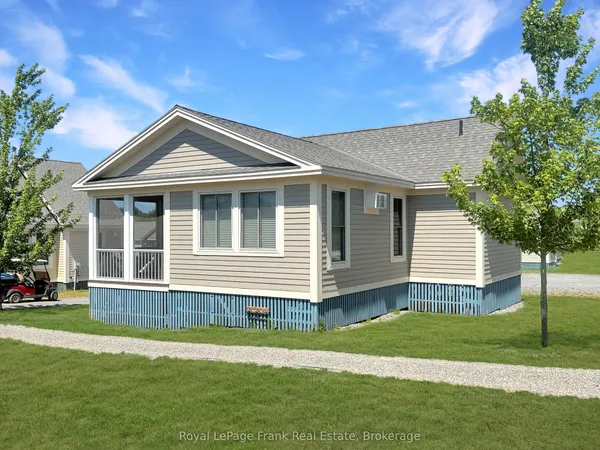
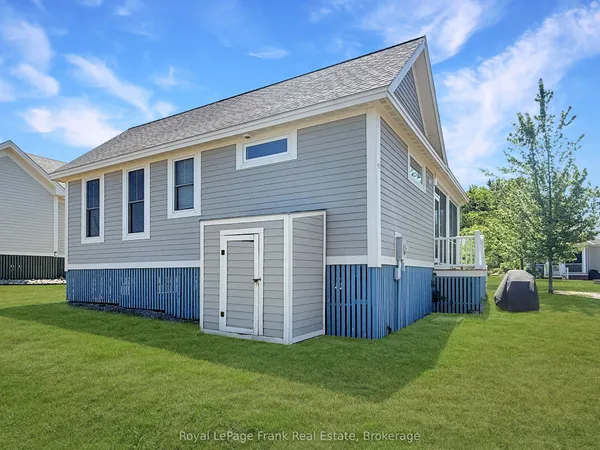
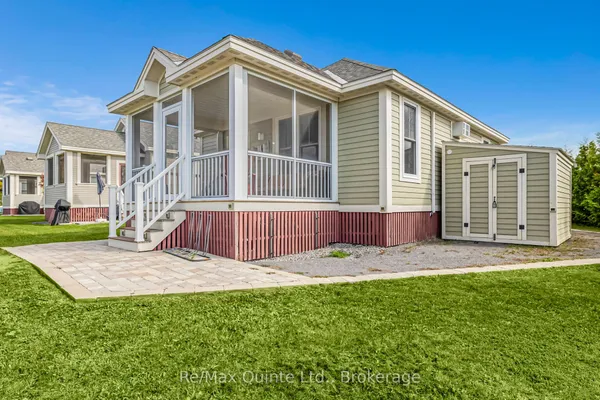
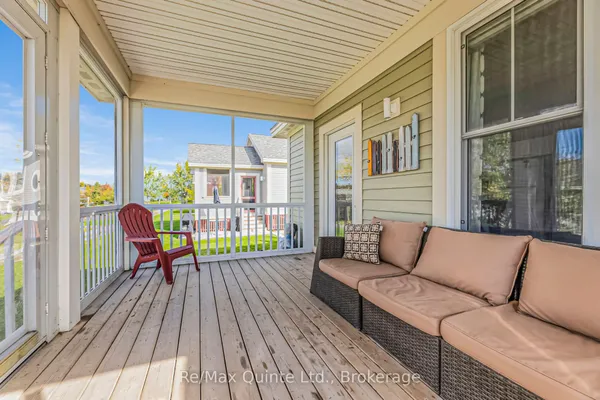
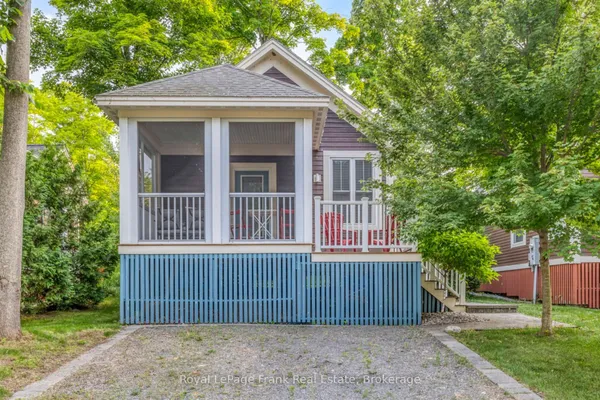
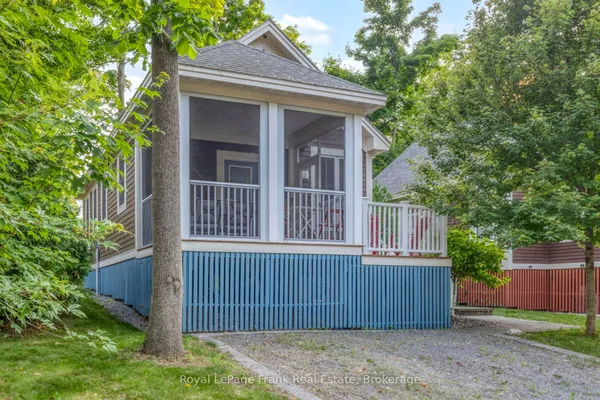
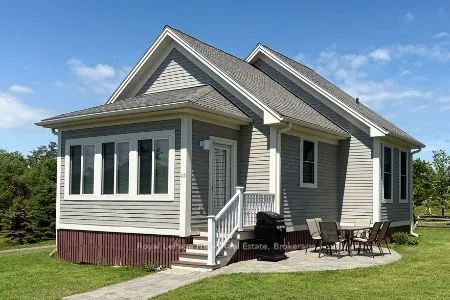
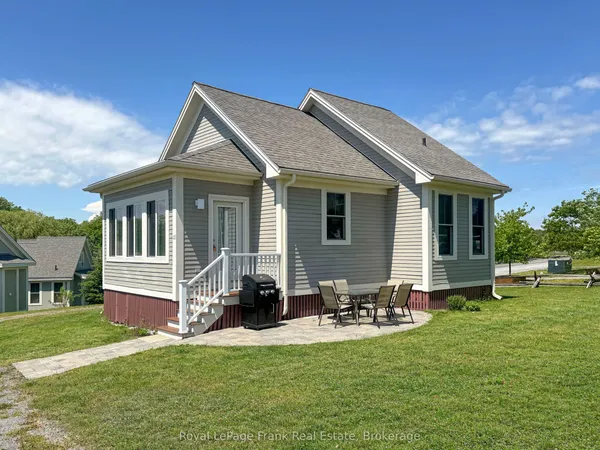
Tucked into the Meadows at East Lake Shores, 11 Butternut Lane is a charming 2-bedroom, 1-bathroomcottage offered fully furnished and ready to enjoy. Set on an end lot with no neighbours on one side, it offers a more open feel with added privacy-something not often found in this area. The east-facing screened porch is the perfect place to start your day with coffee and soft morning sun, while the layout is ideal for relaxed weekends, family time, or rental use. Located close to the resort's family-focused amenities, this cottage is especially appealing to renters, with easy access to the family pool, sports courts, playground, and open green spaces that make the Meadows such a vibrant and social part of the community. East Lake Shores is a seasonal (April-October) gated waterfront community set on 80 acres with 1,500 ft. of shoreline on East Lake. Owners enjoy free use of canoes, kayaks, and paddleboards, along with amenities including two pools, tennis, pickleball, bocce, shuffleboard, a putting green, gym, playground, walking trails, and an off-leash dog park. Join in as much or as little as you like with activities like yoga, aquafit, live music, and family-friendly events. This vacant land condominium means you own both the cottage and the land. Monthly fees of $663.03(billed year-round) include TV, internet, water, sewer, lawn care, off-season snow removal, and full use of all amenities. If you're looking for an income-generating opportunity, the location within the Meadows-close to the family pool and sports courts-makes this cottage especially appealing for rentals. Owners can participate in the on-site rental program or rent independently through Airbnb/VRBO-no STA license required. Just minutes from Sandbanks Provincial Park, Picton, wineries, breweries, and farm stands, this is Prince Edward County at its best-easy, social, and ready for summer.
Key facts
Property details
Rooms & baths
Building & utilities
Parking
Lot
Condo details
Financial
Inclusions & exclusions
Waterfront
Disclosures & conditions
Features & amenities
Interior
Exterior
Property
Amenities
Rooms
6 rooms on 1 level
| Type | Dimensions | Features |
|---|---|---|
| Main | ||
| Kitchen | 8'6" × 10' | Vinyl Floor |
| Dining Room | 12'1" × 18'2" | Combined w/LivingVinyl Floor |
| Living Room | 12'1" × 18'2" | Combined w/DiningVinyl Floor |
| Primary Bedroom | 12' × 10'5" | Broadloom |
| Bathroom | 8'1" × 7'9" | Vinyl Floor |
| Bedroom | 11'8" × 10'5" | Broadloom |
Mortgage calculator
Location
Cross street: County Rd 10 to County Rd 18
Market Overview
Prince Edward County
Listing data provided by the Toronto Regional Real Estate Board (TRREB).
Similar properties
The listing data is provided under copyright by the Toronto Regional Real Estate Board (TRREB). The listing data is deemed reliable but is not guaranteed accurate by TRREB. The trademarks MLS®, Multiple Listing Service® and the associated logos are owned by The Canadian Real Estate Association (CREA) and identify the quality of services provided by real estate professionals who are members of CREA.
Last updated: September 20, 2026.