
115 Butternut Lane
Athol Ward · Prince Edward County · ON · K0K 1P0
On market 186 days
About this property
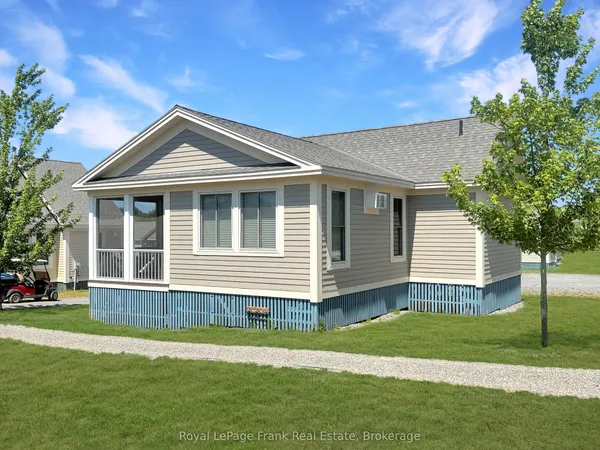
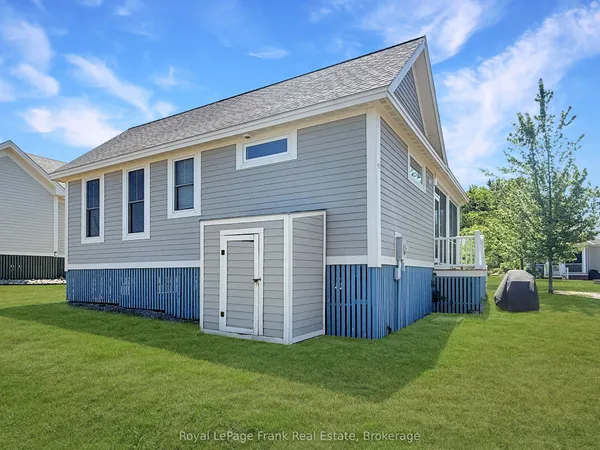
Welcome to 115 Butternut Lane in the East Lake Shores waterfront resort-style cottage community in Prince Edward County. Overlooking a pocket park with a community firepit, this inviting bungaloft cottage enjoys a friendly setting where neighbours gather and kids can play close by. Inside, the cottage features neutral décor and an easy layout with two bedrooms on the main level and a versatile loft above that provides additional sleeping space or convenient storage. The location is ideal for families, just a short stroll to the family pool, sports courts, off-leash dog park, and the community events pavilion, with the waterfront and beach area less than a 10-minute walk away. East Lake Shores is a gated seasonal cottage community open from April to October, located on the shores of East Lake and just minutes from Sandbanks Provincial Park. Owners enjoy a wide range of amenities, including two swimming pools, tennis and pickleball courts, a gym, a playground, walking trails, bocce, shuffleboard, and a putting green, along with convenient on-site waste disposal and recycling. The resort is pet-friendly and includes an off-leash dog park, and owners can be as active as they like with organized activities such as aquafit, yoga, Zumba, live music, and pop-up community events throughout the season - or simply relax and enjoy the slower pace of cottage life. Owners can enjoy the cottage for personal use and also generate income through the on-site rental program or by managing rentals independently on platforms such as Airbnb or VRBO when not using the property. Surrounded by the wineries, restaurants, beaches, and farm markets that make Prince Edward County a sought-after destination, this cottage offers an easy escape from the city and a relaxed way to enjoy the County lifestyle.
Key facts
Property details
Rooms & baths
Building & utilities
Parking
Lot
Condo details
Financial
Inclusions & exclusions
Waterfront
Disclosures & conditions
Features & amenities
Interior
Exterior
Property
Amenities
Rooms
6 rooms on 2 level s
| Type | Dimensions | Features |
|---|---|---|
| Main | ||
| Kitchen | 14' × 12'7" | Vinyl FloorBacksplash |
| Dining Room | 15'9" × 7' | Vinyl FloorLarge Window |
| Living Room | 8'6" × 12'7" | BroadloomCathedral Ceiling(s) |
| Primary Bedroom | 9'10" × 10'8" | BroadloomCeiling Fan(s) |
| Bedroom 2 | 9'4" × 10'8" | BroadloomCeiling Fan(s) |
| Second | ||
| Loft | 20'3" × 10'7" | BroadloomWindow |
Mortgage calculator
Location
Cross street: County Rd 18 and County Rd 10
Market Overview
Prince Edward County
Listing data provided by the Toronto Regional Real Estate Board (TRREB).
Similar properties
The listing data is provided under copyright by the Toronto Regional Real Estate Board (TRREB). The listing data is deemed reliable but is not guaranteed accurate by TRREB. The trademarks MLS®, Multiple Listing Service® and the associated logos are owned by The Canadian Real Estate Association (CREA) and identify the quality of services provided by real estate professionals who are members of CREA.
Last updated: September 20, 2026.