
3 Farm View Lane
Athol Ward · Prince Edward County · ON · K0K 1P0
On market 164 days
About this property
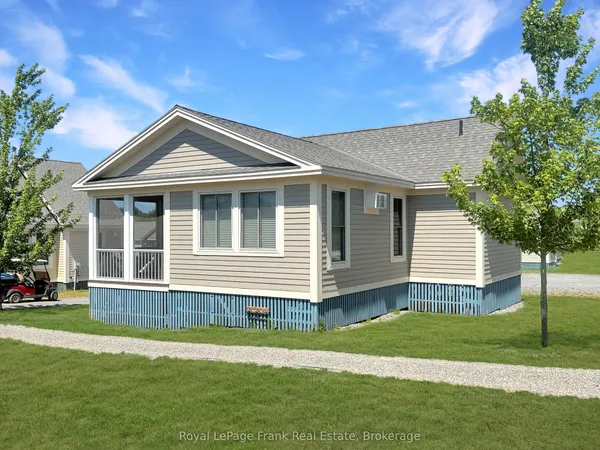
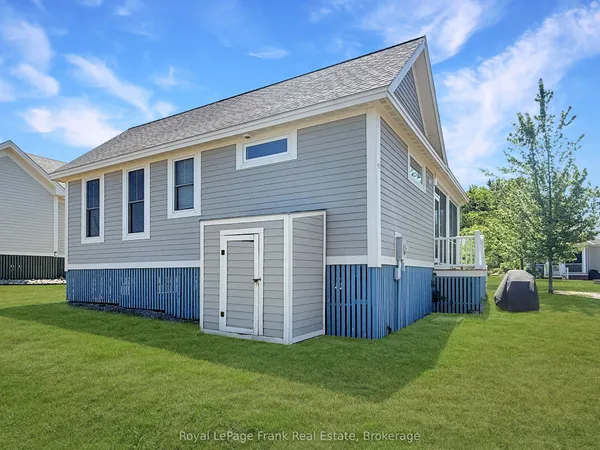
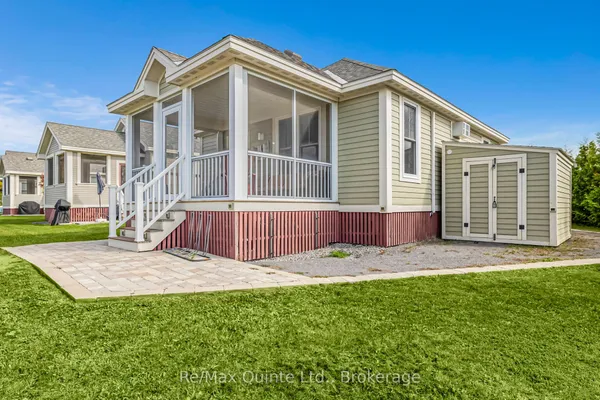
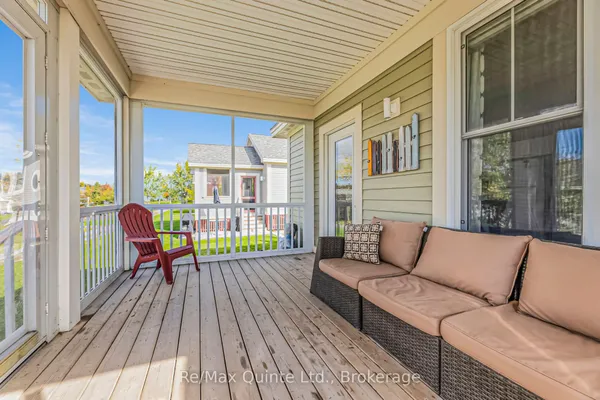
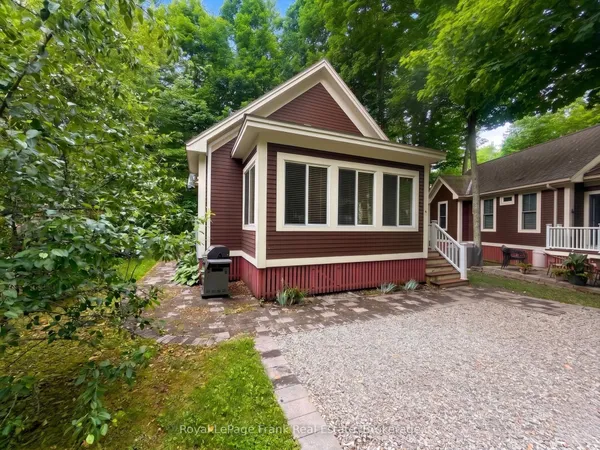
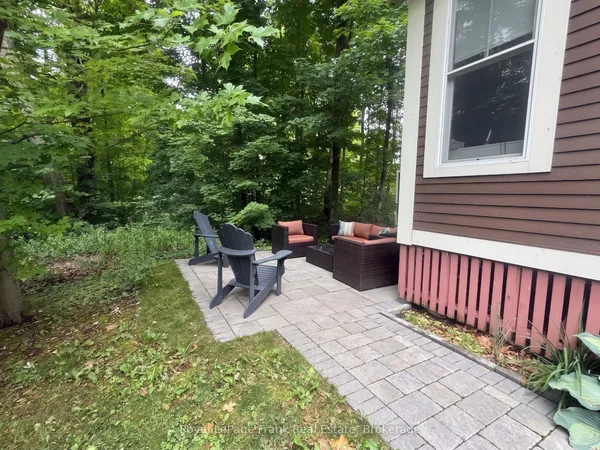
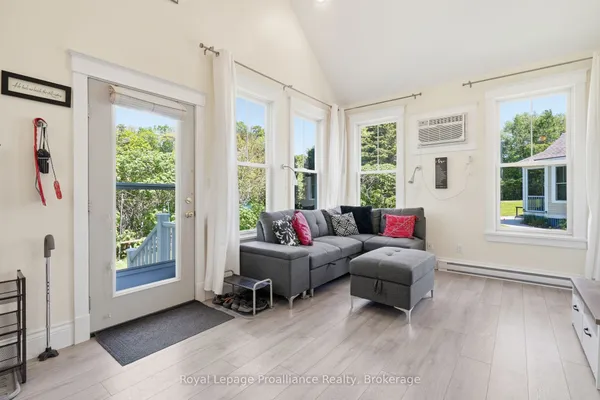
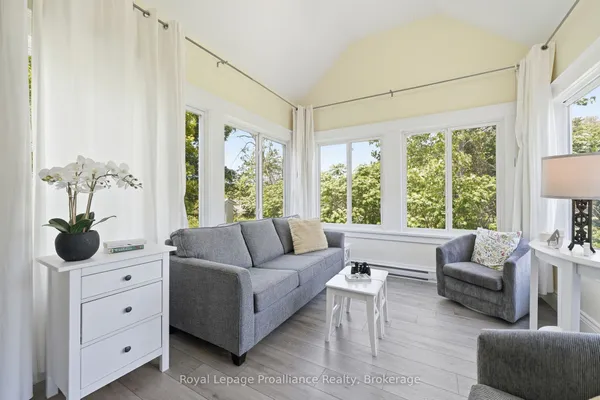
Extra-Wide Lot in the Woodlands! Welcome to 3 Farm View Lane, set on a one-way lane in East Lake Shores-a seasonal gated waterfront community (open April-October) in Prince Edward County. Just a quick walk to the beach, adult pool, and gym, this cottage is well positioned to enjoy everything the resort has to offer. This 2-bedroom, 2-bath bungaloft offers flexible sleeping space with a loft that includes both a bed and bunk beds-ideal for hosting family and friends. Vaulted ceilings create an open, airy feel, while the kitchen features solid maple cabinets, a pantry, and a functional layout that connects easily to the main living space. The primary bedroom includes a 3-piece ensuite, with a second full bathroom for guests. There's room to expand the porch or further enhance the outdoor space. The cottage comes fully furnished and includes two storage sheds, a water softener, and private parking for two vehicles. East Lake Shores spans 80 acres with 1,500 ft. of shoreline and offers two pools, tennis, pickleball, basketball and bocce courts, playground, off-leash dog park, walking trails, and more. Enjoy free use of canoes, kayaks, and paddleboards, plus a full calendar of activities including yoga, aquafit, live music, and family-friendly events. Minutes from Sandbanks, Picton, wineries, breweries, and restaurants-an easy escape from the GTA. Monthly condo fees of $663.03 include TV, internet, water, sewer, grass cutting, off-season snow removal, and full use of amenities. No STA license required-use personally or help offset costs by renting through the on-site program or Airbnb/VRBO when not in use.
View virtual tour →Key facts
Property details
Rooms & baths
Building & utilities
Parking
Condo details
Financial
Waterfront
Disclosures & conditions
Features & amenities
Interior
Exterior
Property
Amenities
Rooms
8 rooms on 2 level s
| Type | Dimensions | Features |
|---|---|---|
| Main | ||
| Kitchen | 8'4" × 12'10" | Vinyl FloorCathedral Ceiling(s) |
| Living Room | 15' × 12'11" | Vinyl FloorCathedral Ceiling(s) |
| Dining Room | 6'4" × 6'2" | Vinyl FloorCathedral Ceiling(s) |
| Primary Bedroom | 10' × 11' | Broadloom3 Pc Ensuite |
| Bathroom | 7'9" × 4'3" | 3 Pc Ensuite |
| Bedroom 2 | 9'2" × 11'1" | Broadloom |
| Bathroom | 7'10" × 8' | Vinyl Floor |
| Upper | ||
| Loft | 15'7" × 11'1" | Broadloom |
Mortgage calculator
Location
Cross street: County Rd 10 to County Rd 18
Market Overview
Prince Edward County
Listing data provided by the Toronto Regional Real Estate Board (TRREB).
Similar properties
The listing data is provided under copyright by the Toronto Regional Real Estate Board (TRREB). The listing data is deemed reliable but is not guaranteed accurate by TRREB. The trademarks MLS®, Multiple Listing Service® and the associated logos are owned by The Canadian Real Estate Association (CREA) and identify the quality of services provided by real estate professionals who are members of CREA.
Last updated: September 20, 2026.