
16 Nature's Lane
Athol Ward · Prince Edward County · ON · K8P 0C5
On market 99 days
About this property
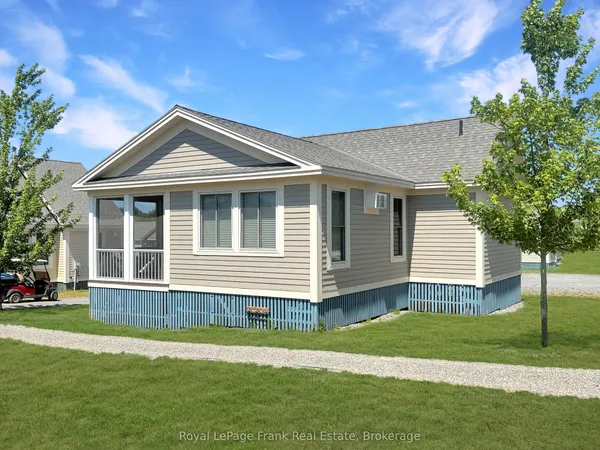
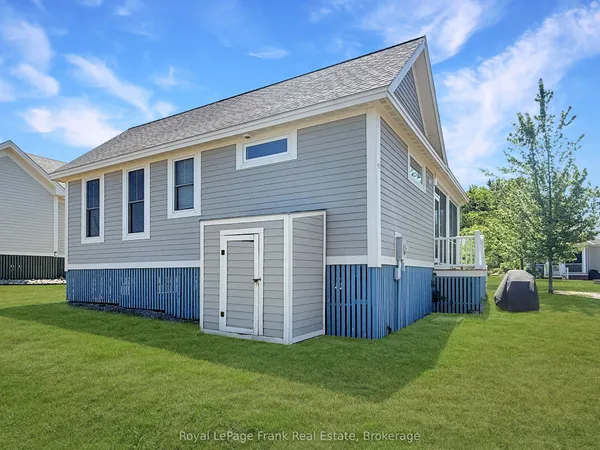
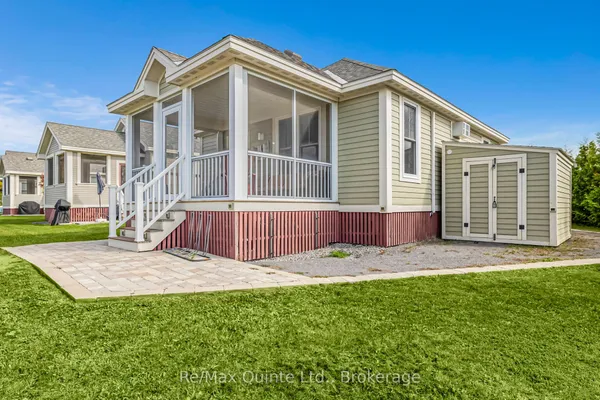
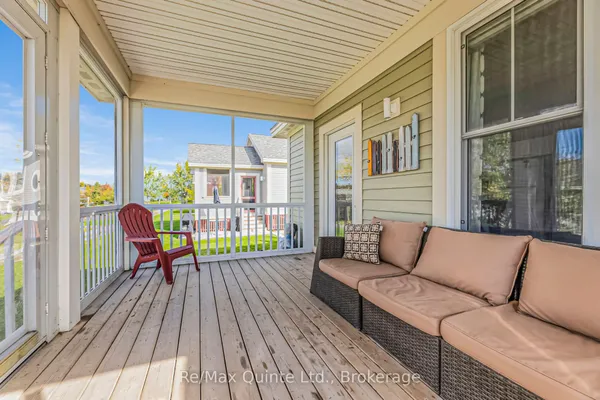
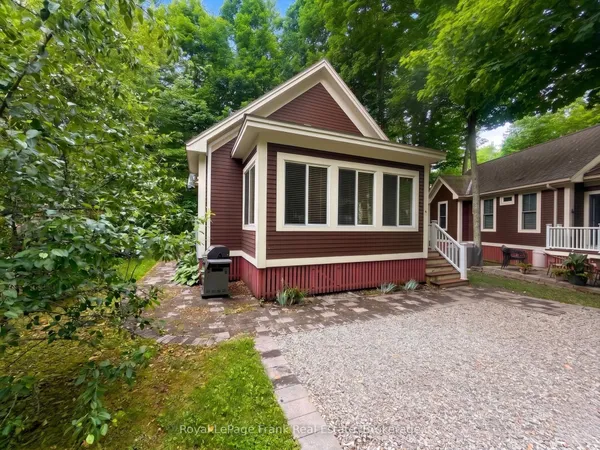
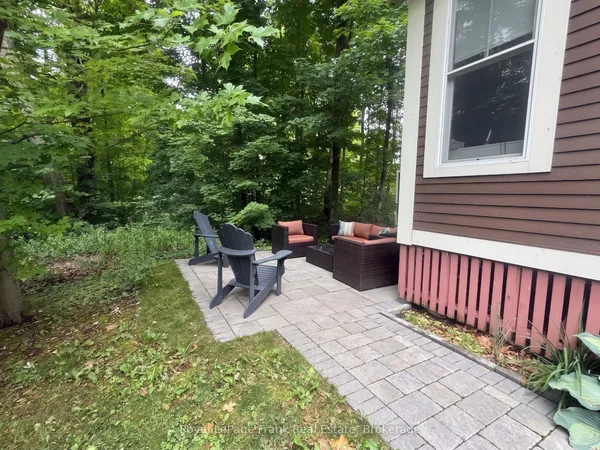
Welcome to #16 Nature's Lane, located within the sought-after gated waterfront community of East Lake Shores, surrounded by acres of protected conservation land. This seasonal resort-style community offers over 1,500 feet of beautiful shoreline, scenic walking trails, pool facilities, and a wide range of complimentary water activities including kayaking and paddleboarding and is just minutes to the world-renowned Sandbanks Provincial Park. This charming 2-bedroom, 2-bathroom bungalow with loft is perfectly positioned in one of the most desirable locations within the Meadows at East Lake Shores. The newly renovated open-concept kitchen, dining, and living spaces create a bright and welcoming atmosphere, ideal for both relaxing and entertaining. Additional features include parking for two vehicles and a convenient outdoor shed for extra storage. Set within 80 acres of meticulously maintained grounds, the resort is a true haven for nature lovers and bird watchers alike. Spend peaceful mornings in the sunroom taking in the tranquil sights and sounds of the surrounding landscape. Whether you're looking for a personal retreat or an investment opportunity, this property offers the best of both worlds. Owners have the option to participate in the onsite corporate rental program with no STA license required. A perfect escape from April through October - Located just minutes from Picton, you'll enjoy convenient access to the historic Regent Theatre, and a vibrant downtown filled with restaurants, cafés, boutiques, and local shops. Nearby farm stands and some of the County's finest wineries complete the lifestyle.
View virtual tour →Key facts
Property details
Rooms & baths
Building & utilities
Parking
Lot
Condo details
Financial
Inclusions & exclusions
Waterfront
Disclosures & conditions
Features & amenities
Interior
Exterior
Property
Amenities
Rooms
9 rooms on 2 level s
| Type | Dimensions | Features |
|---|---|---|
| Main | ||
| Kitchen | 9'1" × 10' | |
| Dining Room | 9'3" × 11'5" | |
| Living Room | 9'4" × 11'5" | |
| Sunroom | 10'4" × 11'7" | |
| Primary Bedroom | 11'9" × 10' | |
| Bedroom | 13' × 10'4" | |
| Bathroom | 5' × 10' | 4 Pc Bath |
| Bathroom | 5'11" × 3' | 2 Pc Ensuite |
| Upper | ||
| Loft | 13' × 10'4" | |
Mortgage calculator
Location
Cross street: County Rd 10 & County Rd 18
Market Overview
Prince Edward County
Listing data provided by the Toronto Regional Real Estate Board (TRREB).
Similar properties
The listing data is provided under copyright by the Toronto Regional Real Estate Board (TRREB). The listing data is deemed reliable but is not guaranteed accurate by TRREB. The trademarks MLS®, Multiple Listing Service® and the associated logos are owned by The Canadian Real Estate Association (CREA) and identify the quality of services provided by real estate professionals who are members of CREA.
Last updated: September 20, 2026.