
436 Old Mill Road
Rural Middleton · Norfolk · ON · N4B 2X5
On market 166 days
About this property
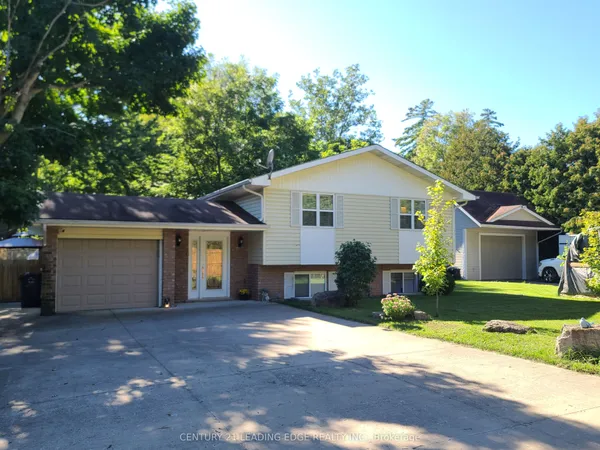
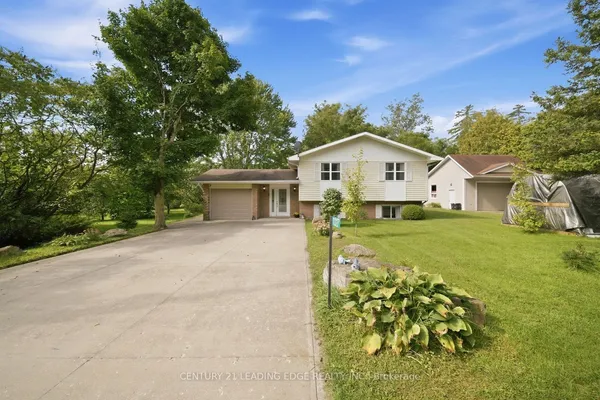
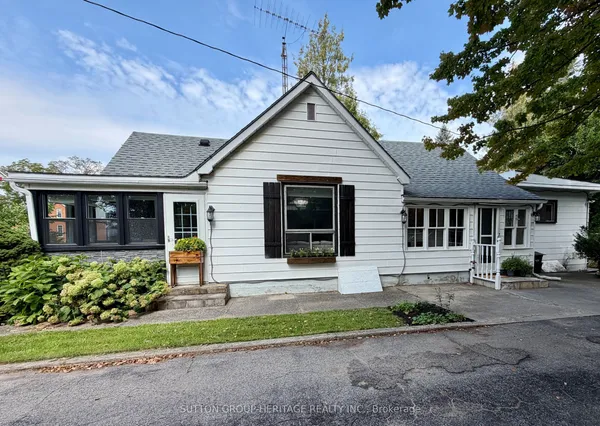
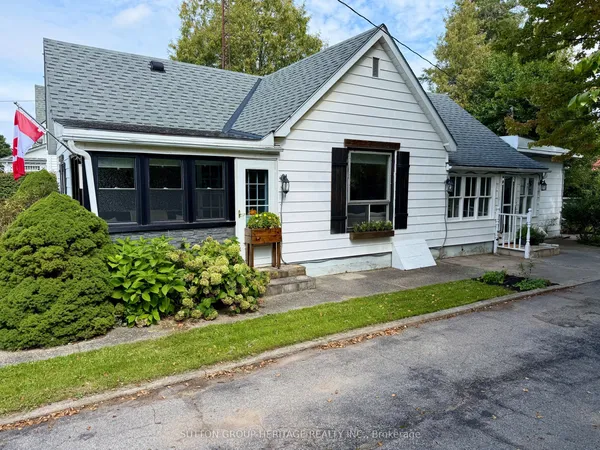
Price to sell!!! Small Town Charm! Thoughtfully designed country home filled with character. Located conveniently between London, Cambridge, Hamilton, & Niagara - commute is a breeze. Situated on a quiet cul-de-sac on a generous 192 X 184ft private lot surrounded by mature trees. * Calling all Investors, DIY-enthusiasts, & First-time home buyers looking to purchase on a budget * Enter through the bright sunroom into the front living room. Main-lvl bedroom & 4-pc bath ideal for buyers looking for single level living. Eat-in family sized kitchen ideal for growing families. Formal dining space across from the family room W/O to rear patio. Upper level finished w/ 3 additional bedrooms, 2-pc bath & additional sunroom/ den offering plenty of room for family & guests. Finished W/O BSMT w/ spacious rec-room entertainment space can be used as an in-law suite or guest accommodation with fully functional kitchen & 3-pc bath along with an unfinished workshop utility room.
Key facts
Property details
Rooms & baths
Building & utilities
Parking
Lot
Financial
Inclusions & exclusions
Features & amenities
Interior
Exterior
Property
Rooms
13 rooms on 3 level s
| Type | Dimensions | Features |
|---|---|---|
| Main | ||
| Sunroom | 7'5" × 13'5" | |
| Living Room | 15'1" × 13'1" | |
| Bedroom 4 | 10'5" × 8' | |
| Kitchen | 12'3" × 9'8" | |
| Dining Room | 12'9" × 10'6" | |
| Family Room | 9'8" × 12'7" | |
| Second | ||
| Primary Bedroom | 11'3" × 11'5" | |
| Bedroom 2 | 12' × 13'6" | |
| Bedroom 3 | 12'9" × 10'11" | |
| Sunroom | 9'6" × 13'3" | |
| Basement | ||
| Recreation | 23'5" × 28'4" | Combined w/KitchenFireplace |
| Den | 7'5" × 8' | |
| Workshop | 23' × 19'3" | |
Mortgage calculator
Location
Cross street: Talbot Rd/ Big creek Dr
Market Overview
Norfolk
Listing data provided by the Toronto Regional Real Estate Board (TRREB).
Similar properties
The listing data is provided under copyright by the Toronto Regional Real Estate Board (TRREB). The listing data is deemed reliable but is not guaranteed accurate by TRREB. The trademarks MLS®, Multiple Listing Service® and the associated logos are owned by The Canadian Real Estate Association (CREA) and identify the quality of services provided by real estate professionals who are members of CREA.
Last updated: September 20, 2026.