
7907 WALKERS Drive
Rural Strathroy-Caradoc · Strathroy-Caradoc · ON · N7G 3H4
On market 64 days
About this property
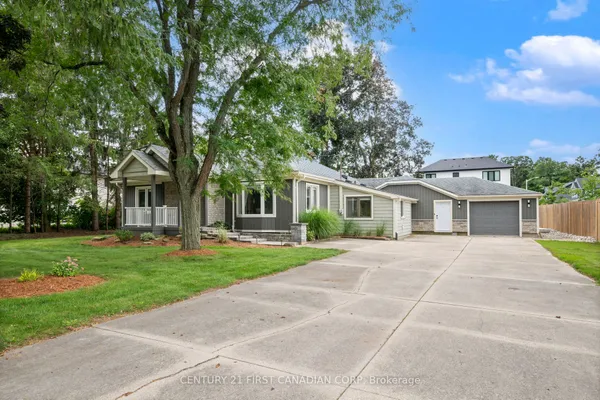
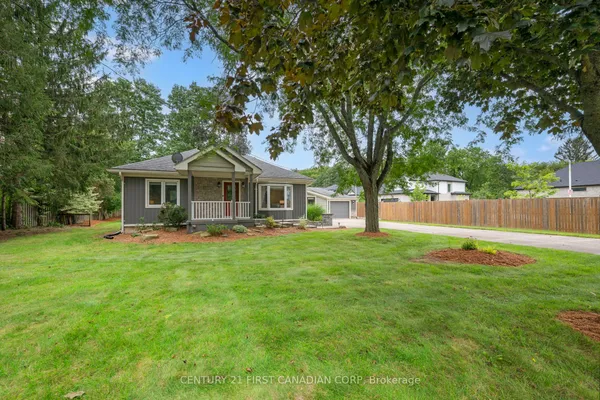
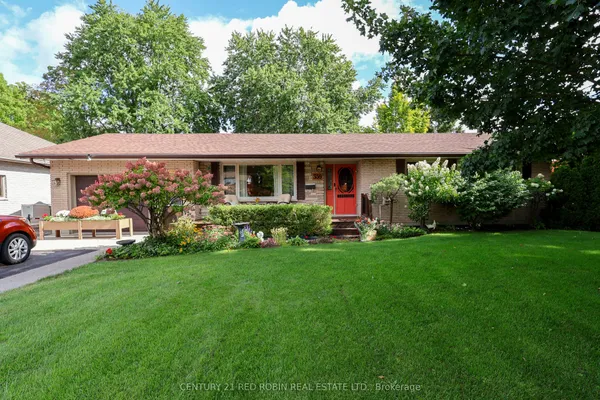
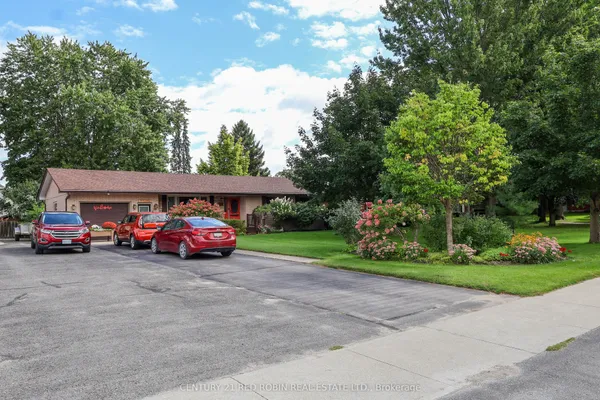
Nestled on a picturesque, tree-lined 0.9-acre lot, this charming all-brick ranch bungalow is just minutes from Strathroy and is move in ready. Open-concept kitchen equipped with a breakfast bar, and newer windows that flood the interior with natural light.Overlooking the dinning area and living room. The family room offers a cozy gas fireplace and terrace doors leading to a large 29' x 16' deck, perfect for entertaining. Oak hardwood flooring throughout the main floor. 2 spacious bedrooms and 2 beautifully updated bathrooms. Additional features include main-floor laundry, a covered breezeway/mudroom, an attached 2-car garage. Updated shingles in 2018. Furnace 2008. Circular paved driveway offering ample parking and storage for trailers. The unfinished lower level provides plenty of storage. With approximately 1,600 sq. ft. on the main level, this well-maintained home sits on a beautifully landscaped lot with private views. Located on a paved road just outside of Strathroy, it offers the perfect blend of peaceful country living with convenient access to town amenities. Pride of ownership is clear throughout this exceptional property.
View virtual tour →Key facts
Property details
Rooms & baths
Building & utilities
Parking
Lot
Financial
Inclusions & exclusions
Disclosures & conditions
Features & amenities
Interior
Exterior
Other structures
Mortgage calculator
Location
Cross street: ADELAIDE RD/ WALKERS
Market Overview
Strathroy-Caradoc
Listing data provided by the Toronto Regional Real Estate Board (TRREB).
Similar properties
The listing data is provided under copyright by the Toronto Regional Real Estate Board (TRREB). The listing data is deemed reliable but is not guaranteed accurate by TRREB. The trademarks MLS®, Multiple Listing Service® and the associated logos are owned by The Canadian Real Estate Association (CREA) and identify the quality of services provided by real estate professionals who are members of CREA.
Last updated: September 20, 2026.