
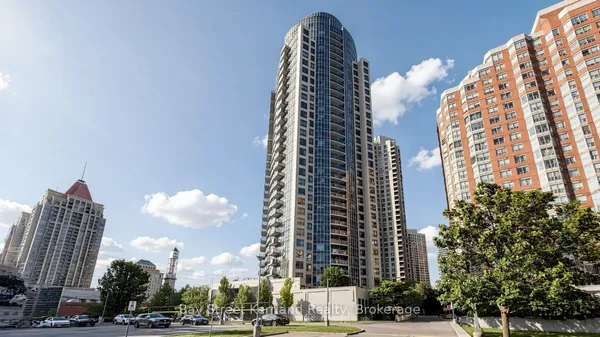
4633 Glen Erin Drive, Unit 1708
Central Erin Mills · Mississauga · ON · L5M 0Y6
Listed just now
About this property
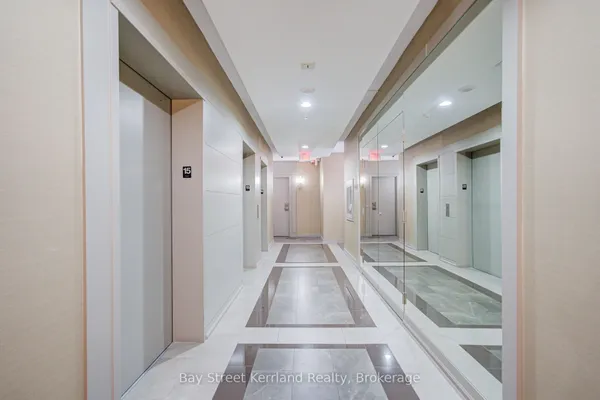
This high-floor South-East corner unit at 4633 Glen Erin Dr features a massive wrap-around balcony with 270 panoramic views of Lake Ontario, the City Centre, and the Toronto Skyline. Enjoy breathtaking sunrises and sunsets.Inside, enjoy over 850 sq. ft. of open-concept living with 9-ft ceilings, upgraded laminate floors, a modern kitchen with stone counters and stainless steel appliances, two bedrooms, and two bathrooms with upgraded black fixtures. Steps to Erin Mills Town Centre, Credit Valley Hospital, transit, highways, and top-rated schools. Includes 1 OWNED Parking & 1 Locker.
Key facts
See this home in person
Free, no commitment. The agent confirms the time with you.
Open houses
No upcoming open houses.
Property details
Rooms & baths
- Kitchens
- 1
- Rooms above / below grade
- 5
- Bedrooms above / below
- 2
- Washrooms
- 1 × 4-pc · Flat
- 1 × 3-pc · Flat
- Laundry
- Ensuite
Heating & cooling
- Heat
- Forced Air · Gas
- A/C
- Central Air
Interior features
- Carpet Free
Construction
- Construction
- Brick, Concrete
Parking & garage
- Garage
- Underground · 1
- Covered spaces
- 1
- Total
- 1
- Features
- Underground
- Spot 1
- Owned
Building
- Storeys
- 16
- Building storeys
- 16
Condo
- Maintenance fee
- $791/mo incl. CAC Included, Common Elements Included +4
- Fee includes
- CAC Included, Common Elements Included, Heat Included, Building Insurance Included, Parking Included, Water Included
- Exposure
- South East
- Balcony
- Open
- Pets
- Yes-with Restrictions
- Condo corp
- 1040
- Association
- PSCC
- Management
- Crossbridge Condominium Services
- Laundry
- Ensuite
Taxes & fees
- Taxes
- $3,690/2026
Included & excluded
- Inclusions
- S/S Fridge, Stove, B/I Dishwasher, B/I Microwave, Washer And Dryer, All Window Coverings, 1 Parking And 1 Locker.
Overview
- Property type
- Condo Apartment
- Style
- Apartment
- Age
- 0-5
- Possession
- IMME · Flexible
- Cross street
- Erin Mills Prkw & Eglinton Ave
Mortgage calculator
Location
Cross street: Erin Mills Prkw & Eglinton Ave
Market Overview
Mississauga
Listing data provided by the Toronto Regional Real Estate Board (TRREB).
Similar properties






The listing data is provided under copyright by the Toronto Regional Real Estate Board (TRREB). The listing data is deemed reliable but is not guaranteed accurate by TRREB. The trademarks MLS®, Multiple Listing Service® and the associated logos are owned by The Canadian Real Estate Association (CREA) and identify the quality of services provided by real estate professionals who are members of CREA.
Last updated: November 4, 2026.