
37 Fuller Avenue
Roncesvalles · Toronto W01 · ON · M6R 2C4
Listed yesterday
About this property
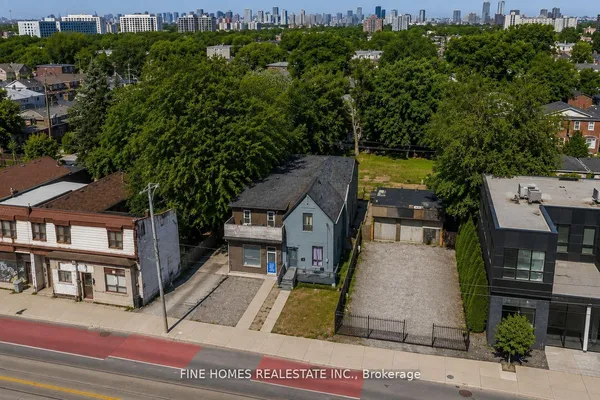
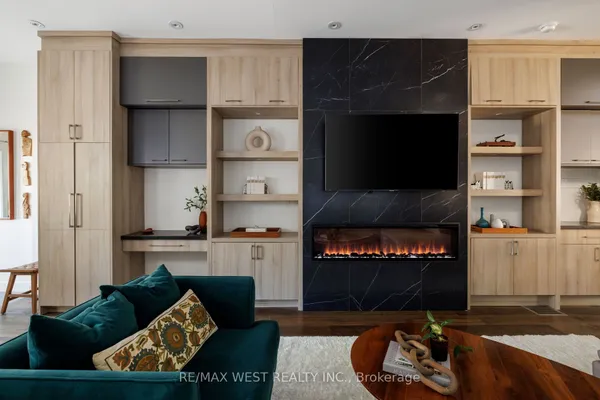
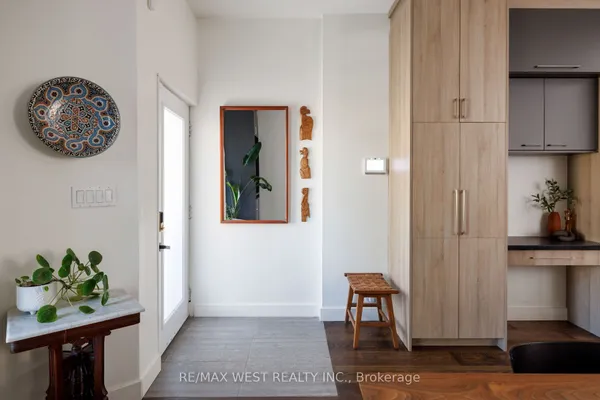
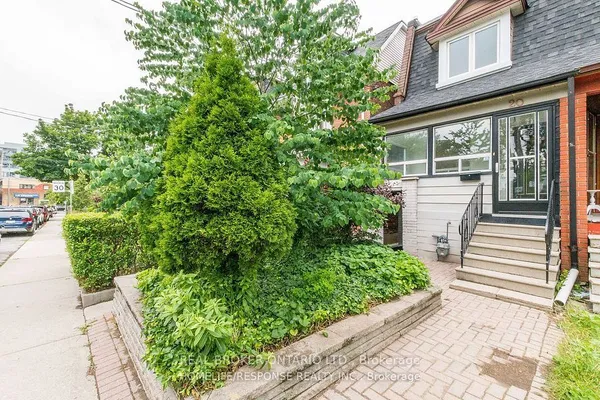
Beautifully renovated 3-storey Victorian in the heart of Roncesvalles / Parkdale Village, where original 1890s charm meets sophisticated contemporary design. Designed by a celebrity designer, this exceptional 4 bedroom, 4 bathroom home thoughtfully preserves its historic character while showcasing quality finishes and distinctive architectural details throughout. The inviting main floor features impressive 9'9" ceilings, an open-concept living and dining area, and a stunning chef's kitchen complete with a large centre island, Caesarstone countertops, imported Spanish tile backsplash and Jenn-Air appliances. A walk-out leads to the deck and landscaped backyard, creating an ideal setting for entertaining and everyday living. The second level offers 8'6" ceilings, a spacious primary retreat with a walk-in closet and luxurious 5-piece ensuite featuring heated floors, plus a generous second bedroom. The third floor features vaulted ceilings, 2 additional bedrooms or flexible office space, and a walk-out to a private rooftop terrace with beautiful treetop and city views. Rich in character, the home showcases 6" plank hand-scraped hickory flooring throughout the above-grade levels, custom saw-cut staircases, exposed brick stairwell, reclaimed wood accents, a charming arched window and sleek glass railings. Outside, enjoy multiple outdoor living spaces and the convenience of a carport complete with a steel roof and dedicated parking pad. Ideally situated just steps from the shops, restaurants and entertainment along Roncesvalles, with High Park and public transit nearby. Enjoy easy access to Liberty Village, the Financial District and Pearson International Airport. A truly distinctive home offering timeless Victorian charm, thoughtful design and modern comfort in one of Toronto's most vibrant neighbourhoods.
Key facts
See this home in person
Free, no commitment. The agent confirms the time with you.
Open houses
Property details
Rooms & baths
- Kitchens
- 1
- Rooms above / below grade
- 8
- Bedrooms above / below
- 4
- Washrooms
- 1 × 4-pc · Basement
- 1 × 2-pc · Main
- 1 × 5-pc · Second
- 1 × 4-pc · Second
- Laundry
- Lower Level
Basement
- Basement
- Finished, Full
Heating & cooling
- Heat
- Forced Air · Gas
- A/C
- Central Air
Interior features
- Other
Outdoor
- Direction faces
- East
Construction
- Construction
- Brick, Stucco (Plaster)
- Roof
- Asphalt Shingle
- Foundation
- Stone
Parking & garage
- Garage
- Carport · 2
- Covered spaces
- 2
- Total
- 2
- Features
- Mutual, Lane
Utilities
- Sewer
- Sewer
- Water
- Municipal
Lot
- Width / Depth
- 17.8 ft · 104.2 ft
Property & nearby
- Fenced Yard
- Park
- Place Of Worship
- Public Transit
- School
Taxes & fees
- Taxes
- $9,453/2026
Included & excluded
- Inclusions
- Existing Appliances, Existing Window Coverings, Existing Light Fixtures, Built-Ins Throughout.
- Exclusions
- Wall Mounted TVs (Brackets To Remain).
Overview
- Property type
- Semi-Detached
- Style
- 3-Storey
- Possession
- 45 Days / TBA · 30-59 days
- Cross street
- Queen And Sorauren
Rooms
9 rooms on 4 level s
| Type | Dimensions | Features |
|---|---|---|
| Main | ||
| Living Room | 16' × 11' | Pot LightsBuilt-in Speakers |
| Dining Room | 12'6" × 11' | Pot LightsHardwood Floor |
| Kitchen | 19'4" × 10'10" | W/O To DeckPot Lights |
| Second | ||
| Primary Bedroom | 15' × 14' | Pot Lights5 Pc Ensuite |
| Bedroom 2 | 10'9" × 10'7" | Hardwood FloorDouble Closet |
| Third | ||
| Bedroom 3 | 15'6" × 14'8" | Hardwood FloorCloset |
| Bedroom 4 | 13'5" × 8'5" | Hardwood FloorCloset |
| Lower | ||
| Family Room | 17'4" × 14' | Pot LightsB/I Shelves |
| Laundry | 10'8" × 4'5" | Pot LightsStainless Steel Sink |
Mortgage calculator
Location
Cross street: Queen And Sorauren
Market Overview
Toronto W01
Listing data provided by the Toronto Regional Real Estate Board (TRREB).
Similar properties
The listing data is provided under copyright by the Toronto Regional Real Estate Board (TRREB). The listing data is deemed reliable but is not guaranteed accurate by TRREB. The trademarks MLS®, Multiple Listing Service® and the associated logos are owned by The Canadian Real Estate Association (CREA) and identify the quality of services provided by real estate professionals who are members of CREA.
Last updated: November 4, 2026.