
247 Hallmark Avenue
Alderwood · Toronto W06 · ON · M8W 4L3
Listed yesterday
About this property
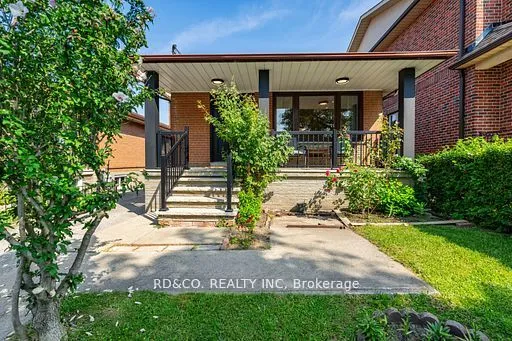
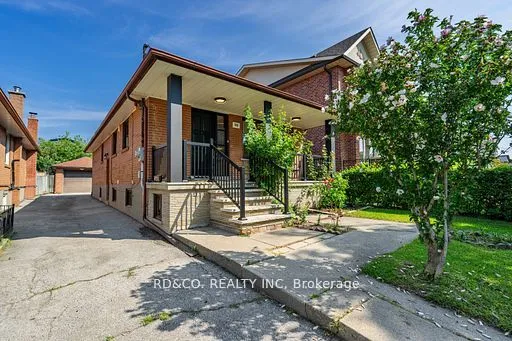
Welcome to this spacious 3-bedroom bungalow in the desirable Alderwood/South Etobicoke neighbourhood. The main floor features an updated eat-in kitchen, a formal dining room, and a comfortable layout ideal for family living.The finished basement provides plenty of additional space, including a recreation room with wet bar, separate family room, 3-piece bathroom, and a fourth bedroom-perfect for a growing family, guests, or a home office.Enjoy the lovely rear garden, private driveway, and detached garage. Ideally located close to schools, parks, shopping, public transit, major highways, the airport, and Downtown Toronto.A wonderful opportunity to enjoy space, convenience, and a family-friendly neighbourhood in South Etobicoke.
Key facts
Property details
Rooms & baths
Building & utilities
Parking
Lot
Financial
Rooms
10 rooms on 2 level s
| Type | Dimensions | Features |
|---|---|---|
| Main | ||
| Kitchen | 11'3" × 12'3" | Tile FloorUpdated |
| Living Room | 14'3" × 13'7" | BroadloomCrown Moulding |
| Dining Room | 12'10" × 8'11" | Separate RoomBroadloom |
| Bedroom | 9'1" × 8'6" | BroadloomCloset |
| Bedroom | 8'11" × 12'1" | BroadloomCloset |
| Bedroom | 12'7" × 9' | BroadloomCloset |
| Basement | ||
| Recreation | 18'8" × 12'7" | PanelledWet Bar |
| Family Room | 16'8" × 12'9" | PanelledBroadloom |
| Bedroom | 12'8" × 8' | BroadloomCloset |
| Laundry | 14' × 5'8" | Tile Floor |
Mortgage calculator
Location
Market Overview
Toronto W06
Listing data provided by the Toronto Regional Real Estate Board (TRREB).
Similar properties
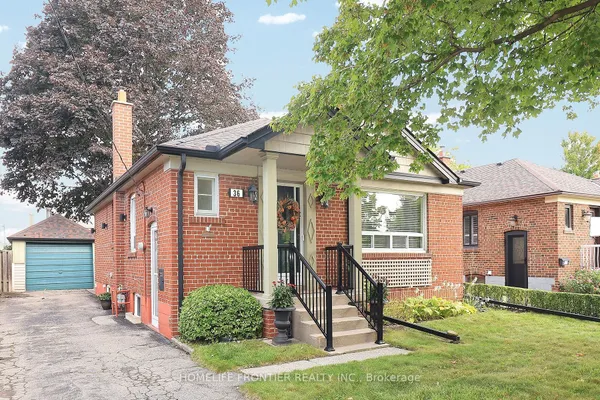
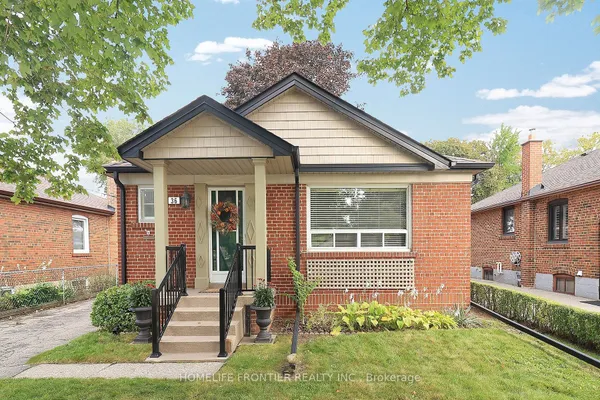
The listing data is provided under copyright by the Toronto Regional Real Estate Board (TRREB). The listing data is deemed reliable but is not guaranteed accurate by TRREB. The trademarks MLS®, Multiple Listing Service® and the associated logos are owned by The Canadian Real Estate Association (CREA) and identify the quality of services provided by real estate professionals who are members of CREA.
Last updated: September 20, 2026.