
79 Burlingame Road
Alderwood · Toronto W06 · ON · M8W 1Y9
On market 4 days
About this property
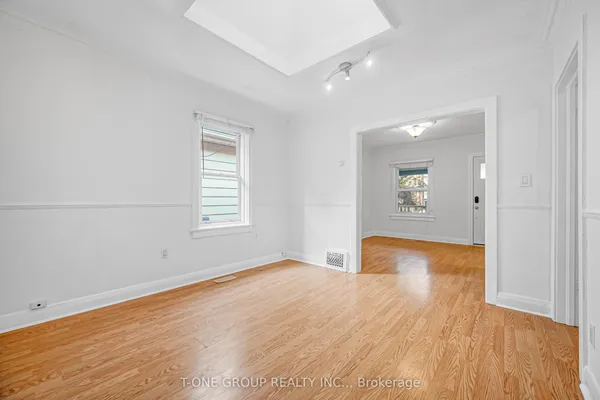
Fabulous Starter Home in Desirable Alderwood! Welcome to this wonderful opportunity in sought-after Alderwood. This charming bungalow offers the perfect chance to renovate and update the home to suit your own style and vision. Previously a three-bedroom home, the layout has been converted to two bedrooms, providing flexibility for today's needs. The spacious basement offers excellent potential for additional family living space or the possibility of creating a separate apartment for added income, subject to the necessary approvals. Step outside to enjoy the large, beautiful rear garden-a fantastic space for entertaining, gardening, relaxing, or family fun. Ideally located within walking distance to transit, French Immersion schools, the library, parks, trails, and shopping. Conveniently close to major highways, the airport, Lake Ontario, and downtown Toronto. A fantastic opportunity to get into Alderwood and create a home that truly reflects your lifestyle!
Key facts
Property details
Rooms & baths
Building & utilities
Parking
Lot
Financial
Rooms
8 rooms on 2 level s
| Type | Dimensions | Features |
|---|---|---|
| Main | ||
| Kitchen | 9'1" × 9'5" | LinoleumEat-in Kitchen |
| Living Room | 13'3" × 14'5" | Hardwood FloorCrown Moulding |
| Dining Room | 9'11" × 8'2" | Hardwood FloorSeparate Room |
| Primary Bedroom | 9'3" × 13'3" | Hardwood FloorCloset |
| Bedroom | 8'4" × 10'11" | Hardwood FloorHis and Hers Closets |
| Basement | ||
| Recreation | 10'4" × 16'4" | Hardwood FloorPanelled |
| Other | 10'4" × 10'3" | Hardwood FloorPanelled |
| Kitchen | 7'4" × 10'5" | Hardwood FloorPanelled |
Mortgage calculator
Location
Market Overview
Toronto W06
Listing data provided by the Toronto Regional Real Estate Board (TRREB).
Similar properties
The listing data is provided under copyright by the Toronto Regional Real Estate Board (TRREB). The listing data is deemed reliable but is not guaranteed accurate by TRREB. The trademarks MLS®, Multiple Listing Service® and the associated logos are owned by The Canadian Real Estate Association (CREA) and identify the quality of services provided by real estate professionals who are members of CREA.
Last updated: September 19, 2026.