
4879 Kimbermount Avenue
Central Erin Mills · Mississauga · ON · L5M 7R8
On market 2 days
About this property
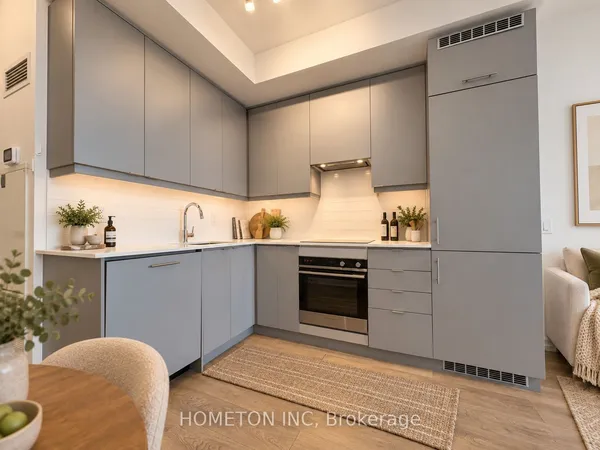
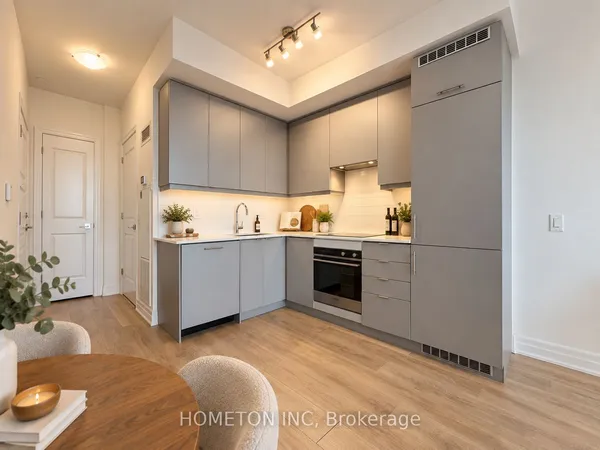
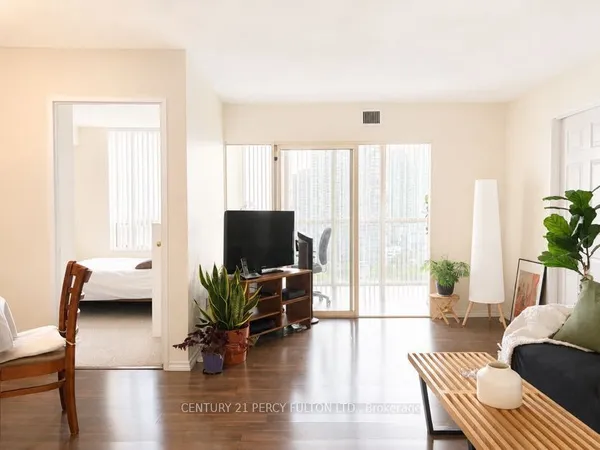
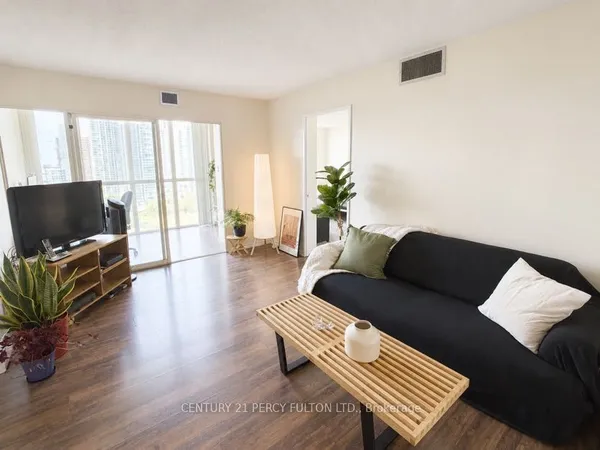
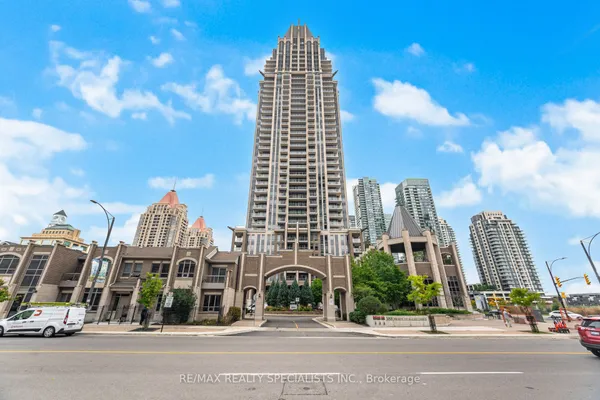
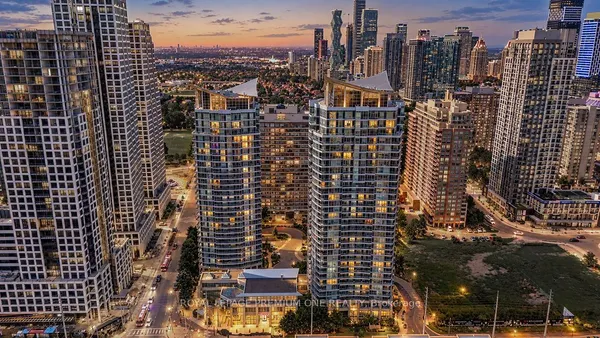
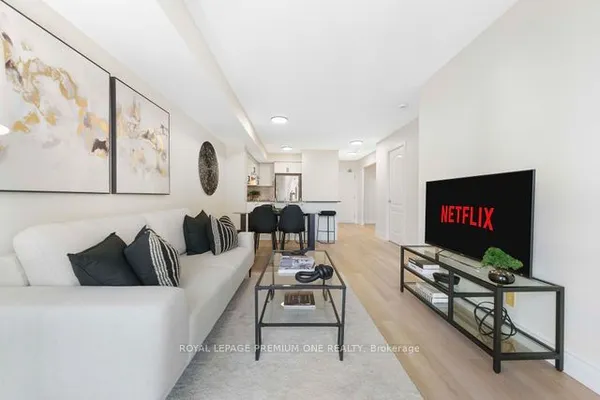
Enjoy elevated condo living in this beautifully maintained 2-bedroom, 2-bathroom suite, offering breathtaking panoramic views and a spacious, thoughtfully designed layout. The west-facing exposure fills the home with natural light throughout the day, while spectacular evening skies create the perfect backdrop to unwind. Inside, crown moulding, ceramic tile, and hardwood flooring add warmth and character, complemented by a kitchen featuring elegant granite countertops. The primary bedroom offers a comfortable retreat with its own ensuite, complete with a custom shower insert. In-suite laundry adds everyday convenience, while maintenance fees include all utilities and access to an impressive array of amenities, including 24-hour concierge, indoor pool, hot tub, sauna, exercise room, games/party room, EV charging, and a rooftop BBQ terrace. One underground parking space and a storage locker are conveniently located near the elevator for easy access. Close to restaurants, Erin Mills Town Centre, transit, and Highway 403. Option to purchase fully furnished-just move in and enjoy!
Key facts
Property details
Rooms & baths
Parking
Condo details
Financial
Rooms
5 rooms on 1 level
| Type | Dimensions | Features |
|---|---|---|
| Main | ||
| Dining Room | 12'5" × 9'11" | Open Concept |
| Living Room | 11'3" × 9'11" | Open Concept |
| Kitchen | 9'3" × 14' | W/O To BalconyGranite Counters |
| Primary Bedroom | 13'4" × 15'2" | 3 Pc Ensuite |
| Bedroom | 13'7" × 8'10" | |
Mortgage calculator
Location
Market Overview
Mississauga
Listing data provided by the Toronto Regional Real Estate Board (TRREB).
Similar properties
The listing data is provided under copyright by the Toronto Regional Real Estate Board (TRREB). The listing data is deemed reliable but is not guaranteed accurate by TRREB. The trademarks MLS®, Multiple Listing Service® and the associated logos are owned by The Canadian Real Estate Association (CREA) and identify the quality of services provided by real estate professionals who are members of CREA.
Last updated: September 20, 2026.