
3009 Novar Road
Cooksville · Mississauga · ON · L5B 0P9
Listed yesterday
About this property
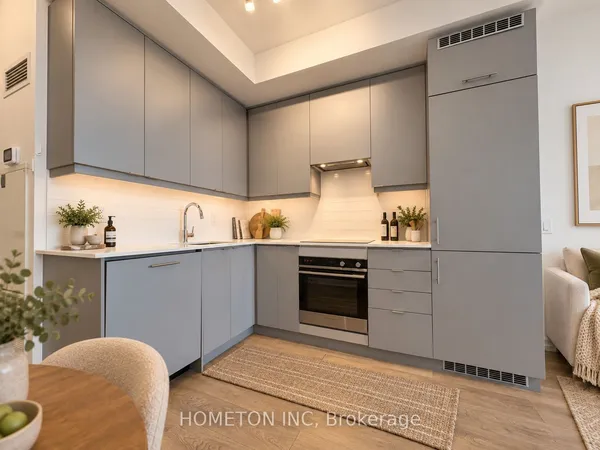
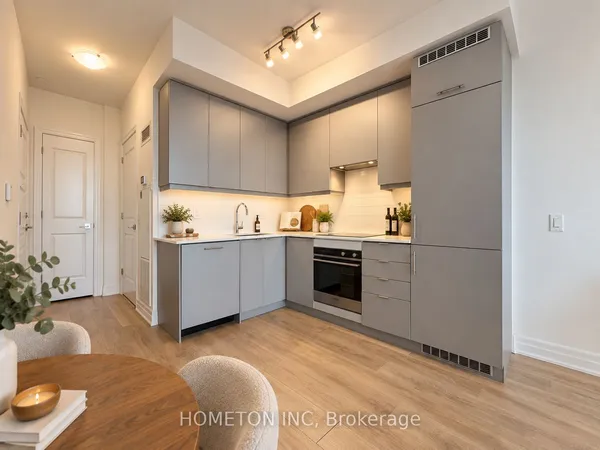
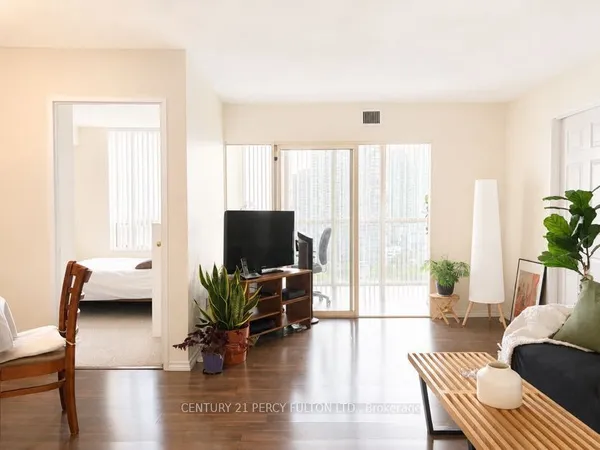
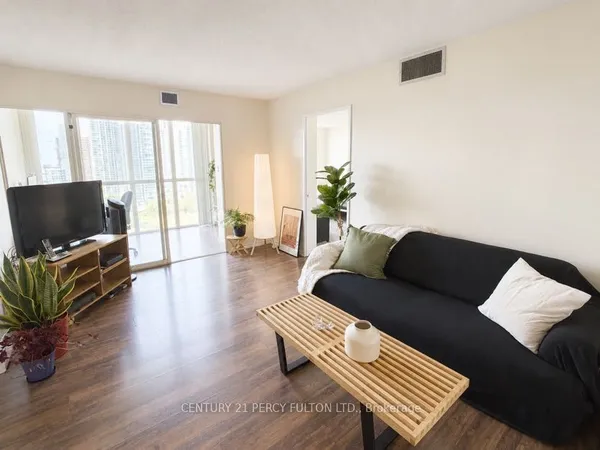
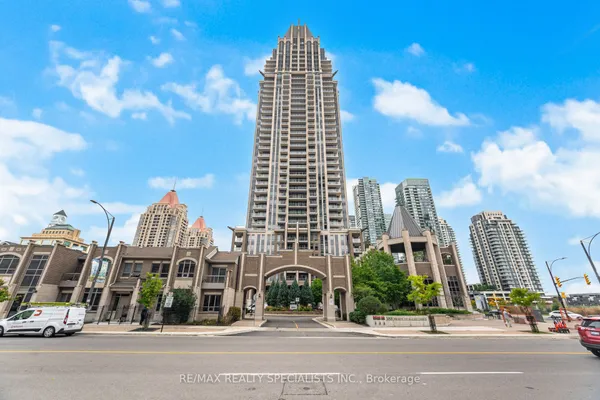
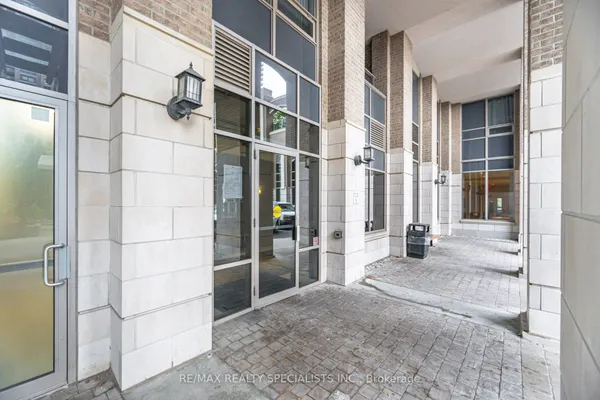
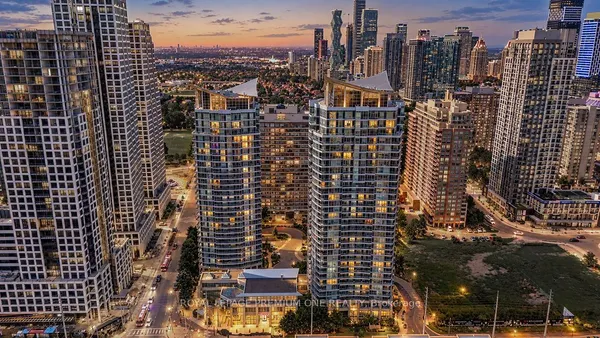
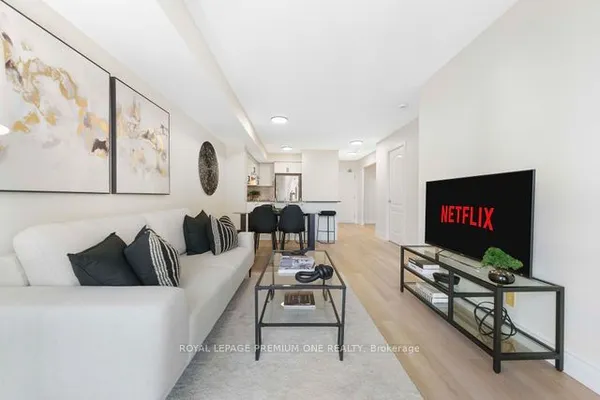
Welcome to Arte Residences! This bright and thoughtfully designed 2-bedroom + den, 2-bathroom suite offers 699 sq. ft. of interior living space plus an impressive 150 sq. ft. private terrace, providing an exceptional blend of indoor and outdoor living. The open-concept layout features floor-to-ceiling windows, vinyl flooring throughout, and abundant natural light. The modern kitchen is equipped with quartz countertops, stylish backsplash, stainless steel appliances, ample cabinetry, and contemporary finishes. Enjoy the convenience of in-suite laundry and two full bathrooms. The versatile den provides the perfect space for a home office, study, or additional living area. Residents enjoy access to premium building amenities including a fully equipped fitness centre, yoga studio, rooftop patio with outdoor bar, garden and BBQ area, concierge, stylish lobby, and party room. Ideally located close to transit, shopping, restaurants, parks, and Square One. Enjoy convenient access to Cooksville GO, a 15-20 minute bus ride to U of T Mississauga and Sheridan College, and quick access to the QEW. A fantastic opportunity for professionals, families, students, or investors seeking a well-connected Mississauga lifestyle with the rare benefit of a spacious private terrace. Unit Includes 1 Parking and 1 Locker!
Key facts
Property details
Rooms & baths
Parking
Condo details
Financial
Rooms
5 rooms on 1 level
| Type | Dimensions | Features |
|---|---|---|
| Main | ||
| Living Room | 20'10" × 12'2" | Vinyl FloorW/O To Terrace |
| Primary Bedroom | 11'2" × 8' | Vinyl Floor3 Pc Ensuite |
| Bedroom 2 | 8'9" × 8'3" | Vinyl FloorCloset |
| Den | 7'2" × 7'7" | Vinyl Floor |
| Dining Room | 20'10" × 12'2" | Vinyl FloorCombined w/Living |
Mortgage calculator
Location
Market Overview
Mississauga
Listing data provided by the Toronto Regional Real Estate Board (TRREB).
Similar properties
The listing data is provided under copyright by the Toronto Regional Real Estate Board (TRREB). The listing data is deemed reliable but is not guaranteed accurate by TRREB. The trademarks MLS®, Multiple Listing Service® and the associated logos are owned by The Canadian Real Estate Association (CREA) and identify the quality of services provided by real estate professionals who are members of CREA.
Last updated: September 20, 2026.