
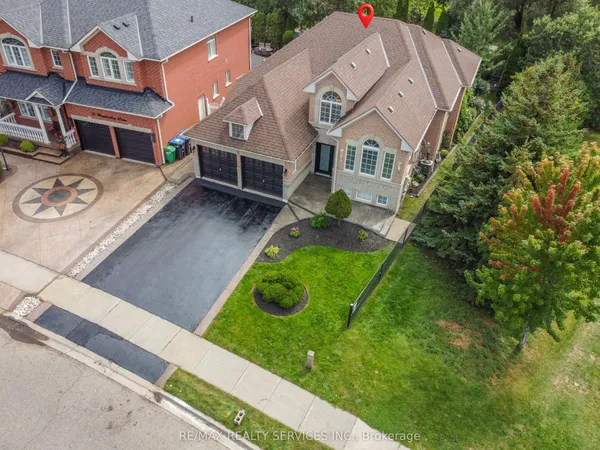
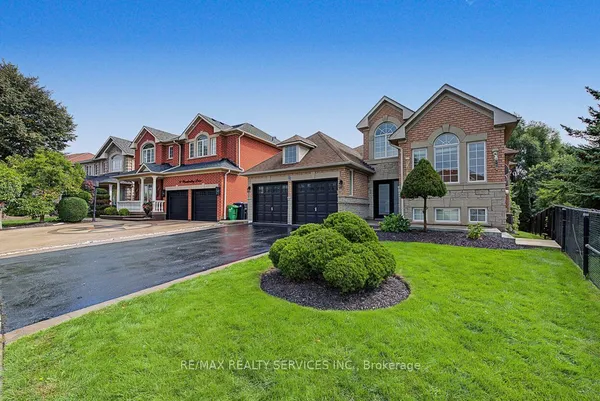
32 Bear Run Road
Credit Valley · Brampton · ON · L6X 2Y9
On market 2 days
About this property
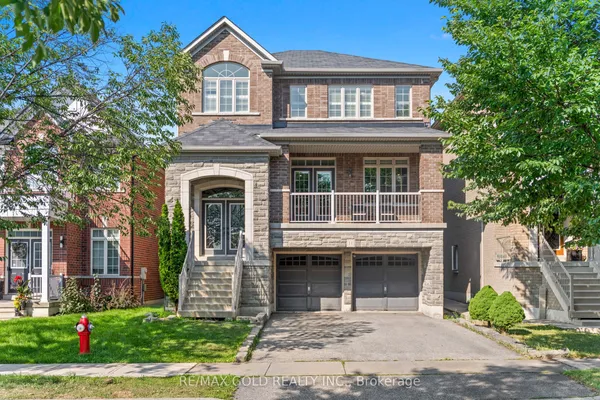
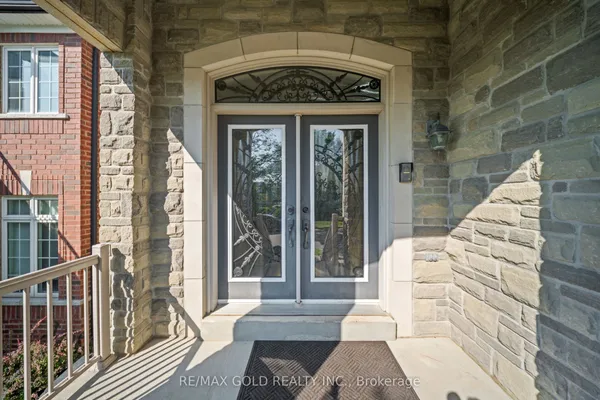
Rarely offered 50ft lot home with over 4,100 total square footage (3,245 square feet above ground) in Estates of Credit Ridge community, on one of the quietest streets in the community with nearby ravine. This well-maintained open concept home features separate dining, family and office on main floor with hardwood throughout. Upstairs includes 4 spacious bedrooms, and 3 bathrooms, all with ample natural light. Primary bedroom has 3 spacious closets. There is a separate entrance completed by builder, with finished in-law suite basement containing two rooms and plenty of living space. In close proximity to Mount Pleasant GO station, schools, parks, grocery stores and other amenities.
Key facts
Property details
Rooms & baths
Building & utilities
Parking
Lot
Financial
Rooms
8 rooms on 2 level s
| Type | Dimensions | Features |
|---|---|---|
| Main | ||
| Office | 11' × 9'11" | |
| Dining Room | 23' × 17' | |
| Family Room | 18' × 15' | |
| Breakfast | 13' × 9' | |
| Second | ||
| Primary Bedroom | 15' × 12' | Walk-In Closet(s)Ensuite Bath |
| Bedroom 2 | 13'4" × 11'10" | Ensuite Bath |
| Bedroom 3 | 12'7" × 11' | |
| Bedroom 4 | 13' × 11' | |
Mortgage calculator
Location
Market Overview
Brampton
Listing data provided by the Toronto Regional Real Estate Board (TRREB).
Similar properties


The listing data is provided under copyright by the Toronto Regional Real Estate Board (TRREB). The listing data is deemed reliable but is not guaranteed accurate by TRREB. The trademarks MLS®, Multiple Listing Service® and the associated logos are owned by The Canadian Real Estate Association (CREA) and identify the quality of services provided by real estate professionals who are members of CREA.
Last updated: September 20, 2026.