
4 McFadden Drive
Heart Lake East · Brampton · ON · L6Z 3H4
On market 2 days
About this property
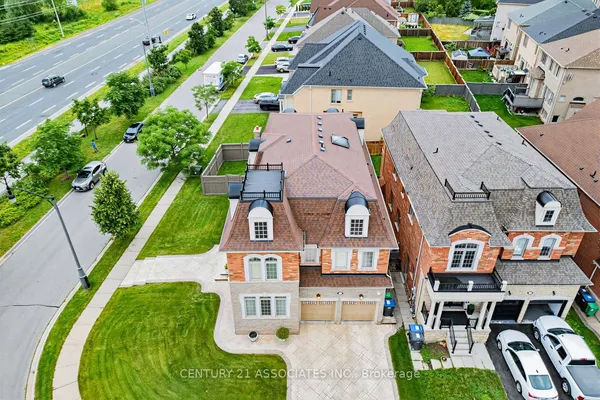
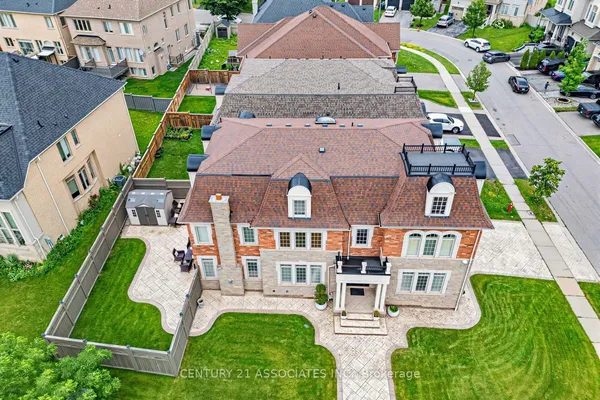
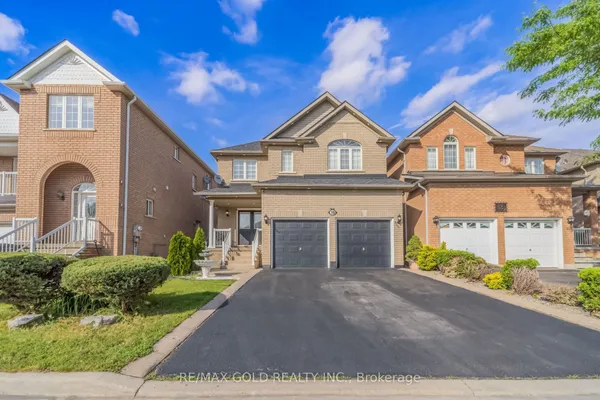
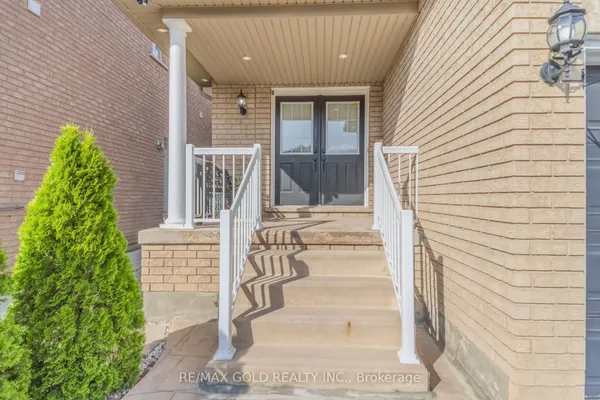
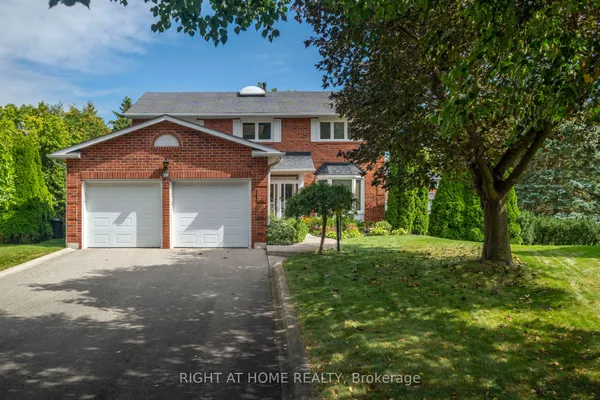
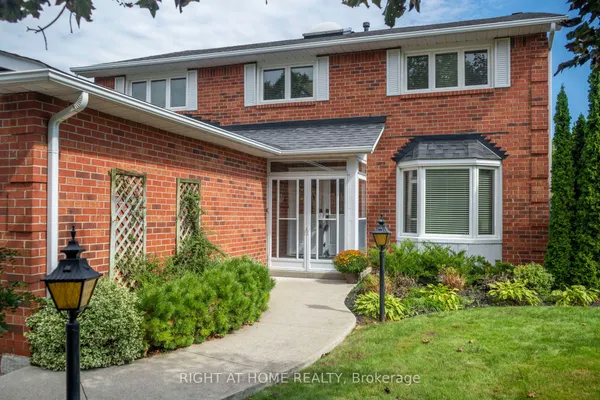
Look no further ! Incredible fully renovated 5 + 3 bedroom executive home approx 5000 Sq. Ft of living space boasting an exceptional LEGAL 3 bedroom basement apartment. Well planned income property with plenty of living space and 2nd laundry. Stunning home renovated top to bottom- approx. 400k spent over last 10 years. Reno kitchen, bathrooms- heated floors in upper bathrooms. smooth ceilings, Brazilian Cherry hardwood floors and porcelain tiles on both main and upper level. Upgraded staircase ,baseboards & trim. Interior & Exterior Pot lights galore . Windows, all doors , Metal roof, Inground sprinkler system, chimney, 8 camara security system. Main floor family room with custom built-ins & gas fireplace plus main floor den/office. Gas BBQ hookup . Stamped concrete drive , walkway and patio.
Key facts
Property details
Rooms & baths
Building & utilities
Parking
Lot
Financial
Mortgage calculator
Location
Market Overview
Brampton
Listing data provided by the Toronto Regional Real Estate Board (TRREB).
Similar properties
The listing data is provided under copyright by the Toronto Regional Real Estate Board (TRREB). The listing data is deemed reliable but is not guaranteed accurate by TRREB. The trademarks MLS®, Multiple Listing Service® and the associated logos are owned by The Canadian Real Estate Association (CREA) and identify the quality of services provided by real estate professionals who are members of CREA.
Last updated: September 20, 2026.