
22 Novella Place
Westgate · Brampton · ON · L6S 5X1
On market 2 days
About this property
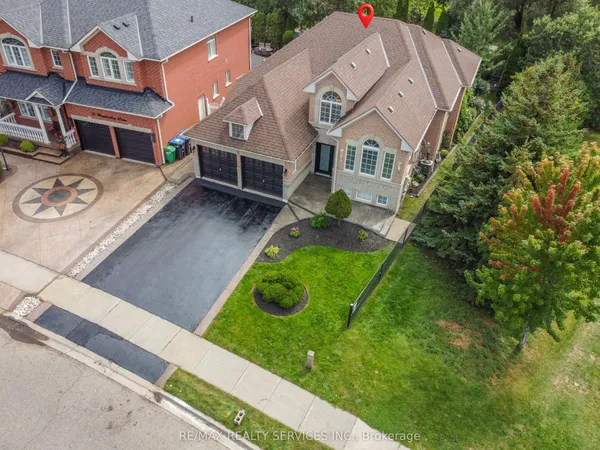
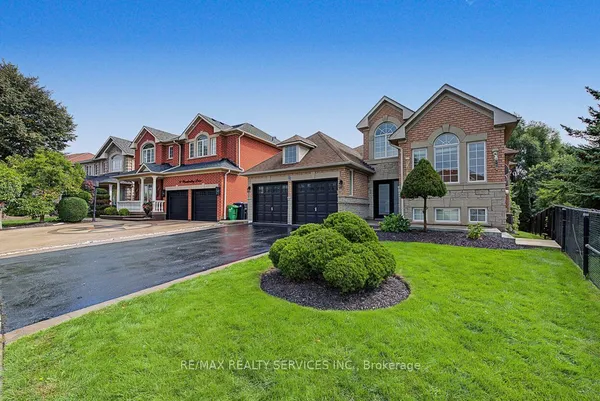
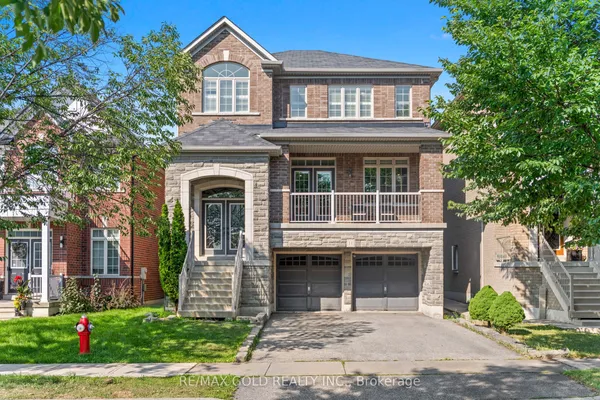
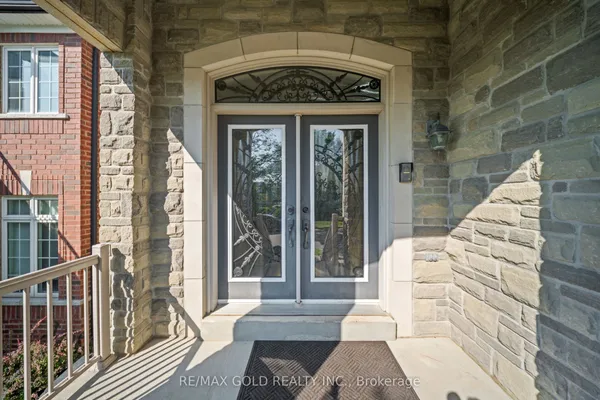
Welcome to this stunning 4-bedroom detached home in Westgate community. A quiet and safe location with Inground Pool! Features 3 bedrooms LEGAL BASEMENT apartment, providing an excellent opportunity for rental income. New buyer can assume the current tenants. Enjoy the convenience of a huge driveway with ample 2 garage and 4 cars driveway parking, making it ideal for multiple vehicles. Close to schools, parks, shopping, transit and all essential amenities.
Key facts
Property details
Rooms & baths
Building & utilities
Parking
Lot
Financial
Rooms
13 rooms on 3 level s
| Type | Dimensions | Features |
|---|---|---|
| Main | ||
| Living Room | 15'5" × 10'8" | Separate RoomHardwood Floor |
| Dining Room | 13'5" × 10'8" | Formal RmHardwood Floor |
| Family Room | 13'8" × 10'8" | Hardwood Floor |
| Kitchen | 17'11" × 13'5" | Porcelain FloorRenovated |
| Upper | ||
| Primary Bedroom | 19'9" × 14'5" | Broadloom5 Pc Ensuite |
| Bedroom 2 | 13'6" × 11'10" | Broadloom |
| Bedroom 3 | 11'2" × 10'8" | Broadloom |
| Bedroom 4 | 10'2" × 9'11" | Broadloom |
| Lower | ||
| Living Room | 16'9" × 13' | Porcelain Floor |
| Kitchen | 12' × 9'6" | Porcelain Floor |
| Bedroom | 11'6" × 10'5" | |
| Bedroom 2 | 12'2" × 9'10" | |
| Bedroom 3 | 12' × 9'2" | |
Mortgage calculator
Location
Market Overview
Brampton
Listing data provided by the Toronto Regional Real Estate Board (TRREB).
Similar properties


The listing data is provided under copyright by the Toronto Regional Real Estate Board (TRREB). The listing data is deemed reliable but is not guaranteed accurate by TRREB. The trademarks MLS®, Multiple Listing Service® and the associated logos are owned by The Canadian Real Estate Association (CREA) and identify the quality of services provided by real estate professionals who are members of CREA.
Last updated: September 20, 2026.