
4208 Dundas Street W
Edenbridge-Humber Valley · Toronto W08 · ON · M8X 0B1
On market 2 days
About this property
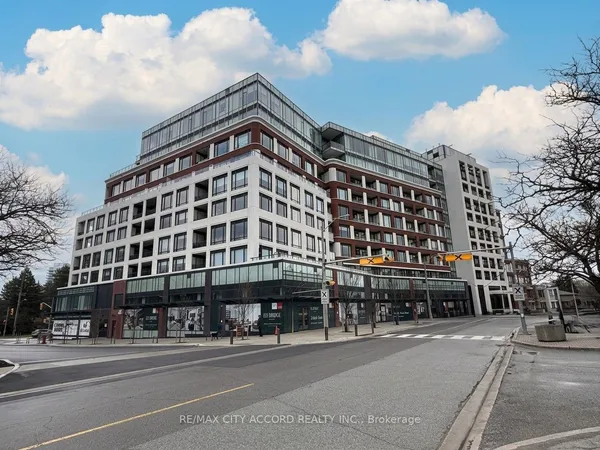
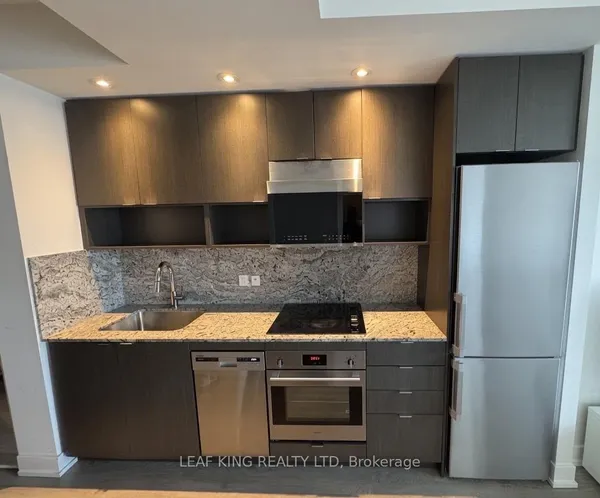
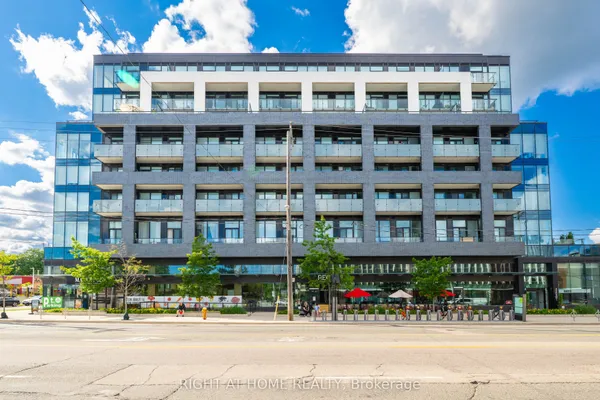
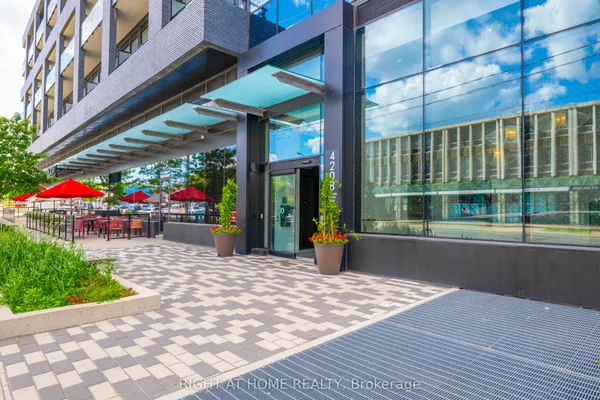
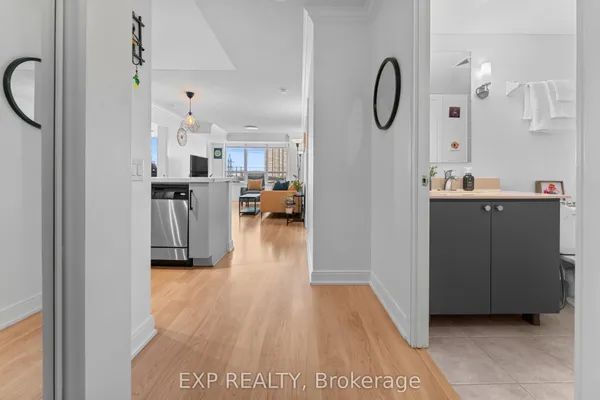
Welcome to Kingsway by the River, a boutique condominium nestled in one of Etobicoke's most sought-after neighbourhoods. This beautifully appointed residence offers a bright, modern layout with an open-concept living and dining area, contemporary finishes, and floor-to- ceiling windows that fill the space with natural light. The thoughtfully designed kitchen features sleek cabinetry, quality appliances, and ample counter space, making it equally suited for everyday living or entertaining. Enjoy the best of both worlds with a peaceful, residential setting surrounded by nature while remaining close to everything you need. Humber River trails, parks and green spaces are just moments away, while Dundas Street West offers convenient access to shops, restaurants, cafés and everyday amenities. TTC service is right outside your door, with easy access toward Royal York Station and downtown Toronto. Residents also enjoy excellent building amenities including a fitness centre, party room, lounge areas and an outdoor terrace with BBQs. With its boutique atmosphere, exceptional location and convenient access to transit, nature and the best of Etobicoke, this is an ideal opportunity for those looking to enjoy modern condo living in the heart of the Kingsway.
Key facts
Property details
Rooms & baths
Parking
Condo details
Financial
Mortgage calculator
Location
Market Overview
Toronto W08
Listing data provided by the Toronto Regional Real Estate Board (TRREB).
Similar properties


The listing data is provided under copyright by the Toronto Regional Real Estate Board (TRREB). The listing data is deemed reliable but is not guaranteed accurate by TRREB. The trademarks MLS®, Multiple Listing Service® and the associated logos are owned by The Canadian Real Estate Association (CREA) and identify the quality of services provided by real estate professionals who are members of CREA.
Last updated: September 20, 2026.