
3287 Crimson King Circle
Lisgar · Mississauga · ON · L5N 8M8
On market 2 days
About this property
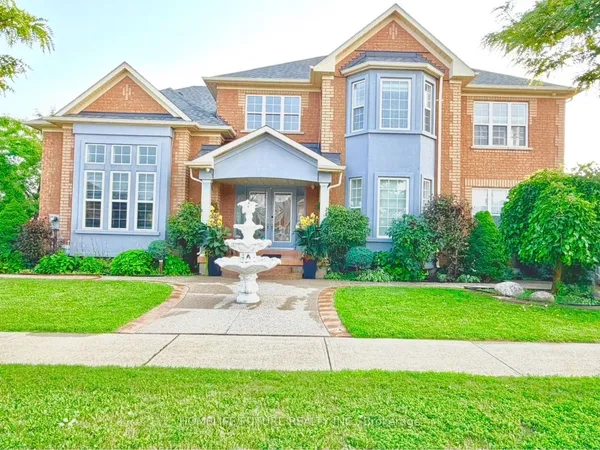
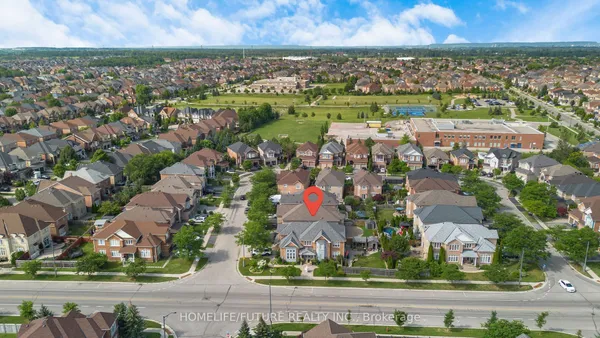
Tucked away on a quiet Lisgar circle, this 2,485 sq. ft. detached home gives a growing family room to truly spread out. The main floor keeps daily living easy and carpet-free, flowing from bright formal living and dining spaces into a cozy gas fireplace setting. Upstairs features four well-sized bedrooms and two full baths, but the finished lower level is where the flexibility kicks in. Downstairs, you get a sprawling rec room, a full three-piece washroom, an extra bedroom, plus a private study that makes working from home completely effortless. Need to run errands? Costco, Walmart, local plazas, schools, and neighborhood parks are practically within arm's reach. Commuters can jump onto Highways 401 and 407 in minutes or catch the train straight from Lisgar GO. Built-in double garage, parking for six cars, and immediate possession ready to go. (Some listing photos digitally modified using AI for illustrative purposes).
Key facts
Property details
Rooms & baths
Building & utilities
Parking
Lot
Financial
Mortgage calculator
Location
Market Overview
Mississauga
Listing data provided by the Toronto Regional Real Estate Board (TRREB).
Similar properties










The listing data is provided under copyright by the Toronto Regional Real Estate Board (TRREB). The listing data is deemed reliable but is not guaranteed accurate by TRREB. The trademarks MLS®, Multiple Listing Service® and the associated logos are owned by The Canadian Real Estate Association (CREA) and identify the quality of services provided by real estate professionals who are members of CREA.
Last updated: September 20, 2026.