
2376 Bankside Drive
Central Erin Mills · Mississauga · ON · L5M 6E5
On market 2 days
About this property
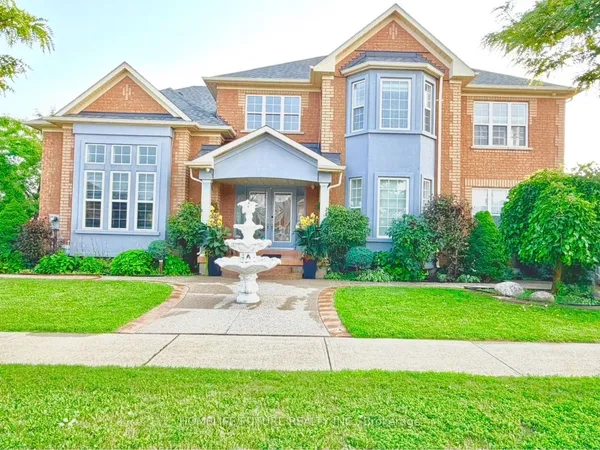
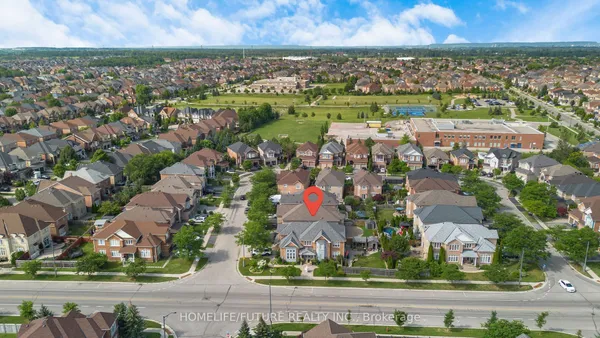
Welcome to 2376 Bankside Drive! This beautifully renovated home offers a fresh, modern interior with stylish finishes and a bright, functional layout designed for comfortable family living. Featuring 4 generous-sized bedrooms, spacious living and entertaining areas, and thoughtful upgrades throughout, this move-in-ready home combines style, space and functionality. Enjoy a clean contemporary feel with plenty of room for the whole family. Ideally situated in a desirable Mississauga neighbourhood, close to schools, parks, shopping, transit and major highways. A beautifully updated home ready for its next family to move in and enjoy!
Key facts
Property details
Rooms & baths
Building & utilities
Parking
Lot
Financial
Rooms
10 rooms on 2 level s
| Type | Dimensions | Features |
|---|---|---|
| Main | ||
| Living Room | 12'1" × 17'5" | |
| Great Room | 16'6" × 10'9" | |
| Dining Room | 10'4" × 13'5" | |
| Kitchen | 13'1" × 12' | |
| Laundry | 7'7" × 6' | |
| Second | ||
| Primary Bedroom | 15'5" × 15'1" | |
| Bedroom | 9'7" × 11'7" | |
| Bedroom 2 | 10'6" × 10'1" | |
| Bedroom 3 | 12' × 10'1" | |
| Family Room | 17'5" × 12'1" | |
Mortgage calculator
Location
Market Overview
Mississauga
Listing data provided by the Toronto Regional Real Estate Board (TRREB).
Similar properties










The listing data is provided under copyright by the Toronto Regional Real Estate Board (TRREB). The listing data is deemed reliable but is not guaranteed accurate by TRREB. The trademarks MLS®, Multiple Listing Service® and the associated logos are owned by The Canadian Real Estate Association (CREA) and identify the quality of services provided by real estate professionals who are members of CREA.
Last updated: September 20, 2026.