
5624 Freshwater Drive
Churchill Meadows · Mississauga · ON · L5M 7N1
On market 2 days
About this property
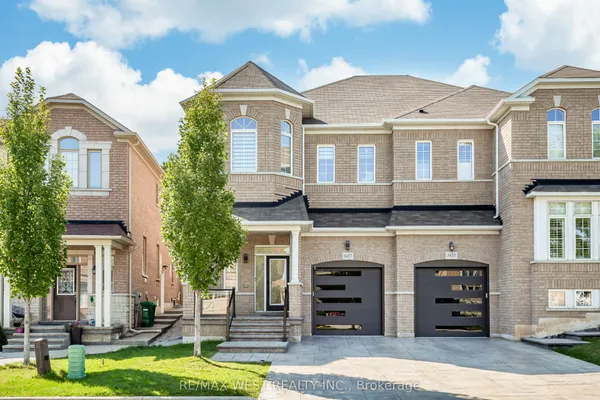
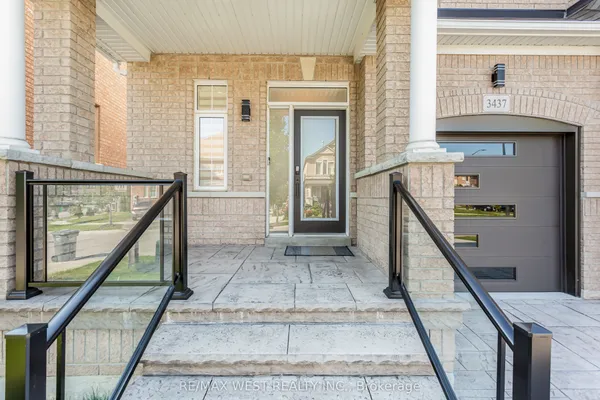
Location, Location, Location! Beautiful semi-detached home in the highly sought-after Churchill Meadows community. Ideally situated facinggreen space and a school, this bright and welcoming home features 9-foot ceilings, hardwood flooring throughout, convenient garage access,and main floor laundry. Enjoy an open-concept layout accented with decorative columns and elegant crown moulding on the main floor. Theprofessionally finished basement provides additional living space, while the backyard patio deck offers the perfect setting for outdoorentertaining. Spacious, stylish, and move-in ready! List of Schools and Amenities is attached.
Key facts
Property details
Rooms & baths
Building & utilities
Parking
Lot
Financial
Rooms
11 rooms on 3 level s
| Type | Dimensions | Features |
|---|---|---|
| Main | ||
| Kitchen | 10'5" × 8'10" | Ceramic FloorModern Kitchen |
| Living Room | 19'5" × 13'6" | WoodOpen Concept |
| Dining Room | 9'7" × 9' | WoodOpen Concept |
| Foyer | 12'5" × 6'5" | Ceramic FloorDouble Closet |
| Breakfast | 12' × 8'11" | Ceramic FloorBreakfast Bar |
| Second | ||
| Bedroom | 12'5" × 8'7" | ClosetWood |
| Primary Bedroom | 18' × 11'7" | Walk-In Closet(s)4 Pc Ensuite |
| Bedroom | 11'7" × 9'11" | ClosetWood |
| Basement | ||
| Living Room | 9'10" × 13'1" | LaminatePot Lights |
| Bedroom | 31'5" × 17'9" | LaminatePot Lights |
| Kitchen | 9'10" × 9'10" | LaminatePot Lights |
Mortgage calculator
Location
Market Overview
Mississauga
Listing data provided by the Toronto Regional Real Estate Board (TRREB).
Similar properties


The listing data is provided under copyright by the Toronto Regional Real Estate Board (TRREB). The listing data is deemed reliable but is not guaranteed accurate by TRREB. The trademarks MLS®, Multiple Listing Service® and the associated logos are owned by The Canadian Real Estate Association (CREA) and identify the quality of services provided by real estate professionals who are members of CREA.
Last updated: September 19, 2026.