
1277 Hillview Crescent
1005 - FA Falgarwood · Oakville · ON · L6H 2C6
On market 2 days
About this property
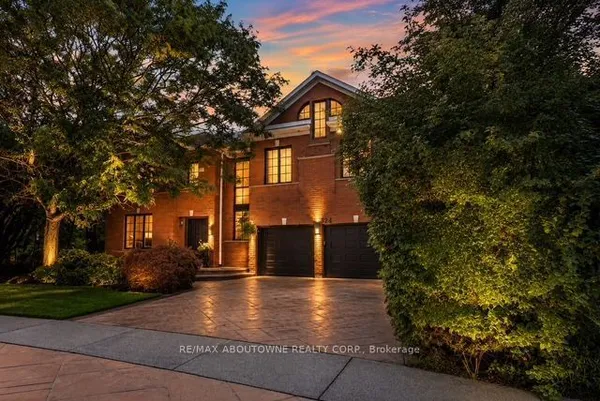
Some homes are found. This one is discovered. Tucked away on one of Falgarwood's quietest streets, surrounded by mature trees, new builds and walking trails, 1277 Hillview Crescent is Oakville's best kept architectural secret: a custom residence with 4,725 sq ft, 5 bedrooms and 7 bathrooms. Main floor: 11.5 foot ceilings, double-height foyer, 4 skylights, floor to ceiling glazing, and 10 foot aluminum front door with 3 point locking system. Large format sintered stone flows from exterior façade through main floor, basement/front porch, with sintered stone countertops/fireplace surrounds, extensive custom millwork, integrated doors with concealed hinges, and imported European doors with concealed hinges. Main floor office suite has ensuite and separate exterior access for private office, guest suite or fifth bedroom. Solid iron staircase with open risers and crystal clear glass treads has integrated LED lighting at every step and handrail; visible through expansive walls of glass, an architectural centrepiece visible from interior/exterior. Upstairs: primary bedroom with hidden closet and custom stone sink ensuite; 2 additional bedrooms, each with its own 3 piece/4 piece ensuite and integrated custom closets; dedicated laundry room, 19mm engineered hardwood, nearly double standard thickness, throughout. Lower level: glass enclosed gym with shock absorbing rubber flooring, custom built-in infrared sauna, media room ready for theatre addition, guest suite with 3 piece ensuite, second 2 piece bathroom, and second washer/dryer. Also: enhanced basement insulation, added sound insulation and insulated doors at every bedroom, triple glazed aluminum windows, 2 independent air conditioning zones, built-in interior/backyard audio, full smart home integration with electric blinds, commercial grade garage door opener, and provisions for future second floor terrace off primary bedroom. Architectural statement, perfected down to the last detail, waiting to be discovered.
Key facts
Property details
Rooms & baths
Building & utilities
Parking
Lot
Financial
Mortgage calculator
Location
Market Overview
Oakville
Listing data provided by the Toronto Regional Real Estate Board (TRREB).
Similar properties
The listing data is provided under copyright by the Toronto Regional Real Estate Board (TRREB). The listing data is deemed reliable but is not guaranteed accurate by TRREB. The trademarks MLS®, Multiple Listing Service® and the associated logos are owned by The Canadian Real Estate Association (CREA) and identify the quality of services provided by real estate professionals who are members of CREA.
Last updated: September 19, 2026.