
2323 Awenda Drive
1009 - JC Joshua Creek · Oakville · ON · L6H 7J7
On market 2 days
About this property
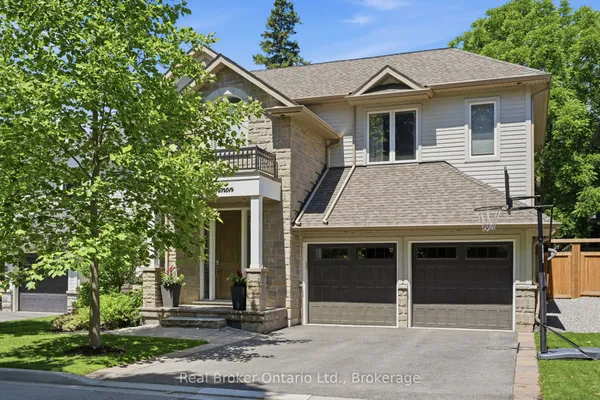
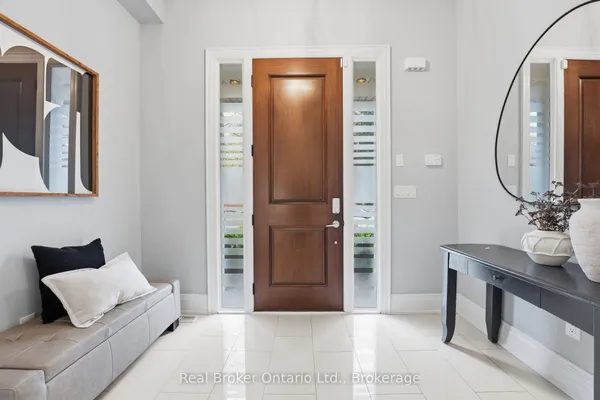
Welcome To 2323 Awenda Drive, Located In The Prestigious Joshua Creek Community Of Northeast Oakville. This Stunning Fernbrook-Built "Lornewood" Model Offers Approximately 3,660Sq. Ft. Of Elegant Living Space Plus A Walk-Out Basement With 9-Ft Ceilings.Exceptional Features Include Hardwood Flooring, Crown Mouldings, Pot Lights, Cathedral And Coffered Ceilings, A Grand Double Solid Wood Staircase, Plantation Shutters, And Silhouette Blinds Throughout. The Main Floor Library Provides An Ideal Home Office Or Study Space. The Upgraded Kitchen Features Granite Countertops And Ample Cabinetry W/Walkout to Deck. The Spacious Primary Retreat Boasts A Large Walk-In Closet, Charming Window Seat, And An Upgraded Ensuite With A Double Glass Shower And Granite Finishes. Closet Organizers Are Installed In Most Bedrooms.Situated On A Premium 58-Ft Frontage Treed Lot With A Concrete Sidewalk To Basement And A Beautifully Landscaped Backyard Filled With Mature Gardens And Seasonal Blooms. Located Within The Boundaries Of Top-Ranked Schools Including Joshua Creek Public School And Iroquois Ridge High School. Conveniently Close To Highways 403, 401 & 407, Shopping, Community Centre, Scenic Trails, Ponds, And Parks.Modern Furniture Available For Purchase Separately.
Key facts
Property details
Rooms & baths
Building & utilities
Parking
Lot
Financial
Rooms
12 rooms on 3 level s
| Type | Dimensions | Features |
|---|---|---|
| Ground | ||
| Living Room | 16'6" × 11'6" | Hardwood FloorMoulded Ceiling |
| Dining Room | 14' × 13' | Hardwood FloorOpen Concept |
| Kitchen | 16' × 11' | Ceramic FloorStainless Steel Appl |
| Breakfast | 16' × 11' | Cathedral Ceiling(s)W/O To Balcony |
| Family Room | 19' × 18' | Gas FireplaceHardwood Floor |
| Den | 11' × 10' | Hardwood FloorFrench Doors |
| Second | ||
| Primary Bedroom | 24' × 12' | 5 Pc Ensuite5 Pc Ensuite |
| Bedroom 2 | 17'4" × 11'6" | Hardwood Floor4 Pc Ensuite |
| Bedroom 3 | 15' × 13'4" | Hardwood FloorSemi Ensuite |
| Bedroom 4 | 11' × 11' | Hardwood FloorLarge Closet |
| Basement | ||
| Recreation | 34' × 22'4" | |
| Recreation | 45'7" × 12'4" | W/O To Yard3 Pc Bath |
Mortgage calculator
Location
Market Overview
Oakville
Listing data provided by the Toronto Regional Real Estate Board (TRREB).
Similar properties
The listing data is provided under copyright by the Toronto Regional Real Estate Board (TRREB). The listing data is deemed reliable but is not guaranteed accurate by TRREB. The trademarks MLS®, Multiple Listing Service® and the associated logos are owned by The Canadian Real Estate Association (CREA) and identify the quality of services provided by real estate professionals who are members of CREA.
Last updated: September 19, 2026.