
8 Angelfish Road
Northwest Brampton · Brampton · ON · L7A 5C5
On market 4 days
About this property
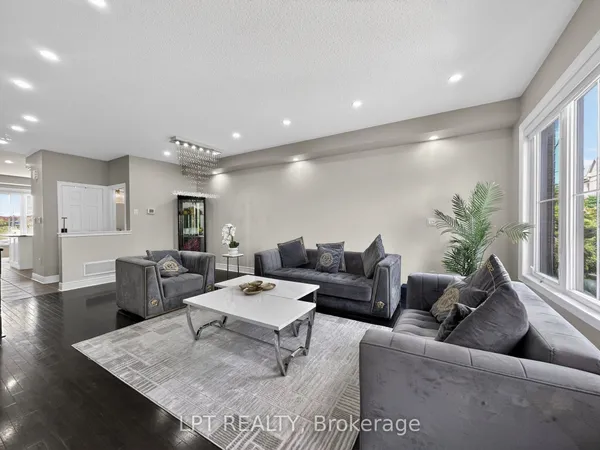
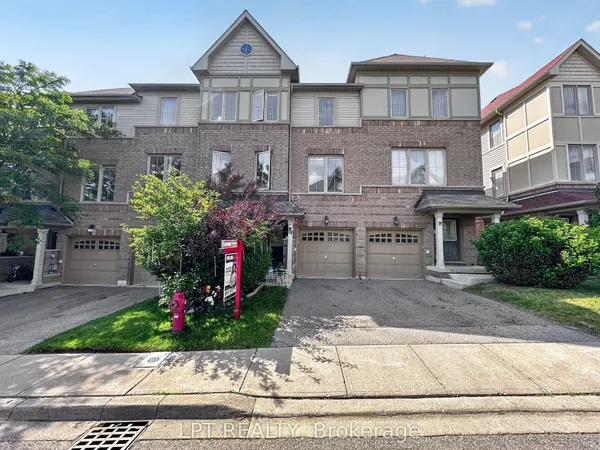
Don't miss out on a great property! Welcome to 8 Angelfish Road in Brampton-a beautifully finished 3-bedroom, 3-bathroom home where modern style, everyday comfort, and effortless entertaining come together. Located on a desirable street, this inviting property welcomes you with an impressive stone exterior, modern finishes, and thoughtfully designed spaces that make family living feel easy and enjoyable. The spacious backyard creates the perfect setting for summer barbecues, children's play, memorable family gatherings, or peaceful evenings under the stars. With top schools, parks, shopping, dining, transit, and essential amenities just moments away, this move-in-ready home offers the lifestyle, convenience, and value today's buyers are looking for.
Key facts
Property details
Rooms & baths
Building & utilities
Parking
Lot
Financial
Rooms
6 rooms on 2 level s
| Type | Dimensions | Features |
|---|---|---|
| Main | ||
| Family Room | 10'6" × 15'1" | Hardwood FloorOpen Concept |
| Breakfast | 9' × 9'1" | Ceramic FloorOpen Concept |
| Kitchen | 11' × 7'10" | Stainless Steel ApplCeramic Floor |
| Second | ||
| Primary Bedroom | 15' × 11' | BroadloomWalk-In Closet(s) |
| Bedroom 2 | 11' × 9'4" | BroadloomWindow |
| Bedroom 3 | 11'8" × 9'4" | BroadloomWindow |
Mortgage calculator
Location
Market Overview
Brampton
Listing data provided by the Toronto Regional Real Estate Board (TRREB).
Similar properties
The listing data is provided under copyright by the Toronto Regional Real Estate Board (TRREB). The listing data is deemed reliable but is not guaranteed accurate by TRREB. The trademarks MLS®, Multiple Listing Service® and the associated logos are owned by The Canadian Real Estate Association (CREA) and identify the quality of services provided by real estate professionals who are members of CREA.
Last updated: September 20, 2026.