
44 Cedar Lake Crescent
Bram West · Brampton · ON · L6Y 0P9
Listed yesterday
About this property
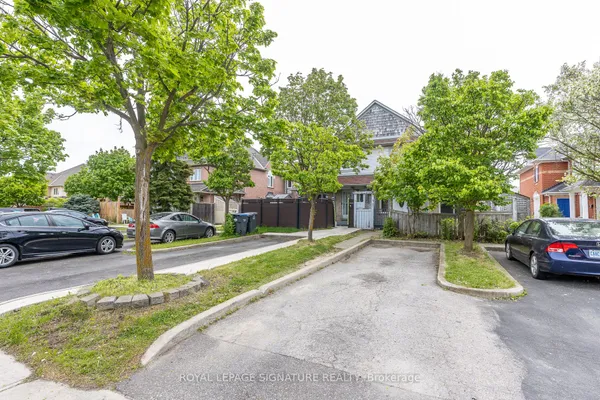
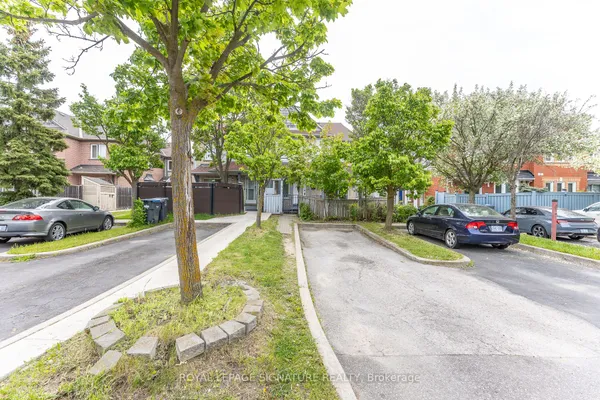
One of the larger townhouse layouts in the complex! This beautifully renovated 3-storey condo townhouse offers approximately 2,249 sq. ft. of above-grade living space plus a finished walk-out basement, featuring 3 bedrooms, 4 bathrooms, 2 parking spaces and multiple living areas. Enjoy an oversized kitchen, open-concept living and dining, large windows, a spacious primary bedroom with 4-piece ensuite and his-and-hers closets, plus flexible lower-level space with walk-out access. Move-in ready and carpet-free, ideally located in Bram West near Mavis Road and Hwy 407. If you've been looking for a spacious family home without the price of a detached, this is one you'll want to see, book your private showing today and experience the space for yourself!
Key facts
Property details
Rooms & baths
Building & utilities
Parking
Condo details
Financial
Rooms
6 rooms on 3 level s
| Type | Dimensions | Features |
|---|---|---|
| Main | ||
| Family Room | 16'3" × 12' | Hardwood FloorSeparate Room |
| Second | ||
| Living Room | 15'11" × 13' | 2 Pc EnsuiteOpen Concept |
| Kitchen | 14'3" × 9'4" | Ceramic FloorGranite Counters |
| Third | ||
| Primary Bedroom | 14'2" × 13'10" | 4 Pc EnsuiteHis and Hers Closets |
| Bedroom 2 | 14'7" × 8' | BroadloomCloset Organizers |
| Bedroom 3 | 13'11" × 7'8" | BroadloomCloset |
Mortgage calculator
Location
Market Overview
Brampton
Listing data provided by the Toronto Regional Real Estate Board (TRREB).
Similar properties
The listing data is provided under copyright by the Toronto Regional Real Estate Board (TRREB). The listing data is deemed reliable but is not guaranteed accurate by TRREB. The trademarks MLS®, Multiple Listing Service® and the associated logos are owned by The Canadian Real Estate Association (CREA) and identify the quality of services provided by real estate professionals who are members of CREA.
Last updated: September 20, 2026.