
1398 Clearview Drive
1004 - CV Clearview · Oakville · ON · L6J 6X3
On market 5 days
About this property
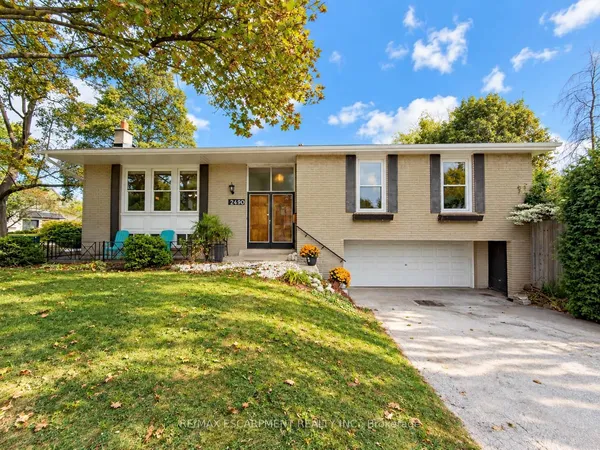
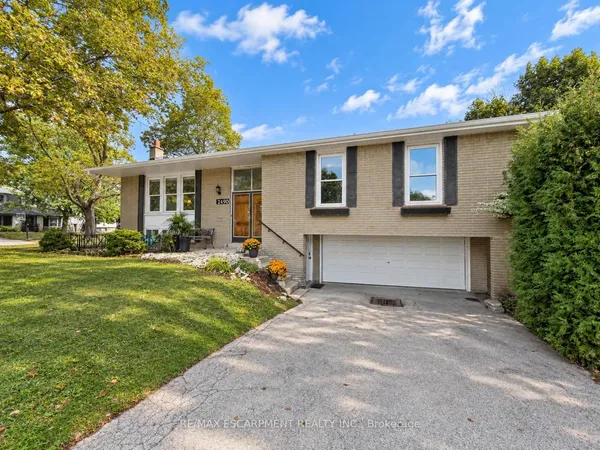
Rarely Offered 85-Ft Frontage Lot in Sought-After Clearview! This charming bungalow sits on an impressive lot measuring approximately 128.91 ft x 86.20 ft x 143.23 ft x 85.83 ft, offering an excellent opportunity to live in, renovate, or build your dream home. The main level features a newly renovated 3-piece bathroom with glass shower and double vanity, a spacious eat-in kitchen with walk-out to a bright sunroom, and 3 bedrooms with hardwood floors. The finished basement offers a large recreation room, bar area, additional bedrooms, 3-piece bathroom, laundry room, and generous utility/storage space. Enjoy a single-car garage, a double driveway with parking for up to 6 cars, and a large backyard deck. Located in one of Oakville's most desirable neighbourhoods, close to top-rated schools, parks, shopping, transit, and other amenities. Don't miss this rare opportunity in Clearview!
Key facts
Property details
Rooms & baths
Building & utilities
Parking
Lot
Financial
Mortgage calculator
Location
Market Overview
Oakville
Listing data provided by the Toronto Regional Real Estate Board (TRREB).
Similar properties




The listing data is provided under copyright by the Toronto Regional Real Estate Board (TRREB). The listing data is deemed reliable but is not guaranteed accurate by TRREB. The trademarks MLS®, Multiple Listing Service® and the associated logos are owned by The Canadian Real Estate Association (CREA) and identify the quality of services provided by real estate professionals who are members of CREA.
Last updated: September 21, 2026.