
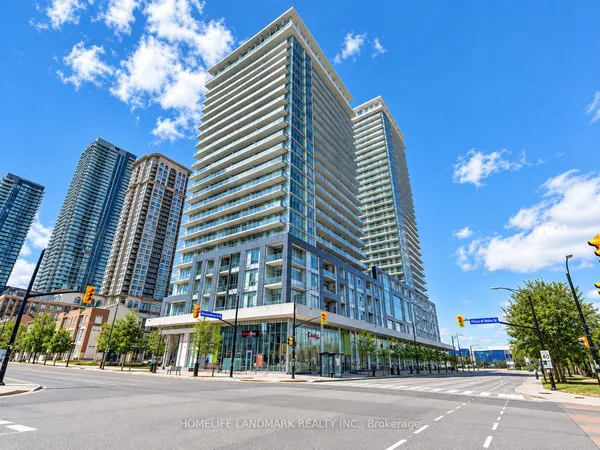
4080 Living Arts Drive
City Centre · Mississauga · ON · L5B 4N3
On market 6 days
About this property
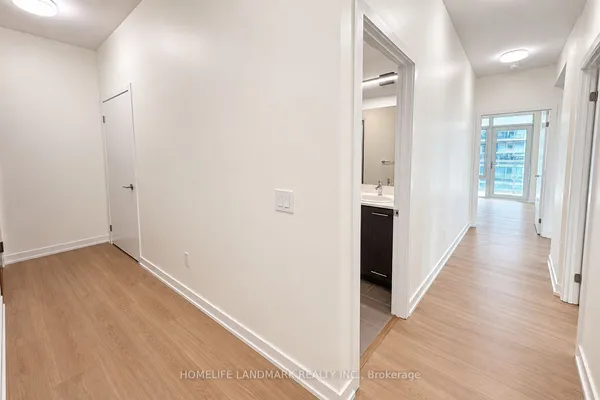
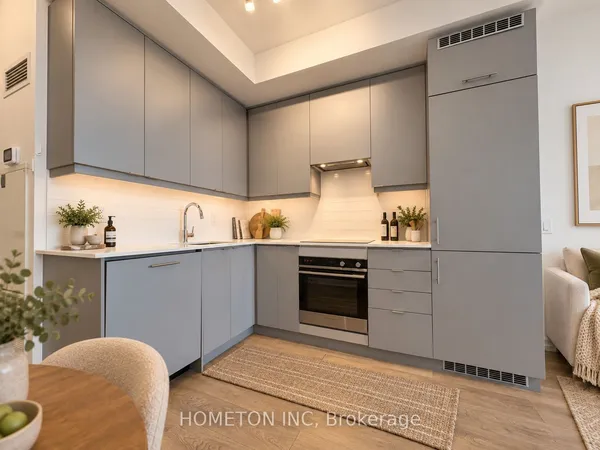
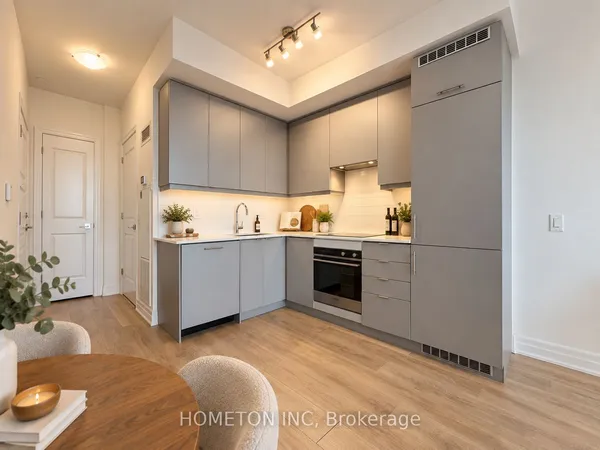
Large corner unit with stunning views and a private balcony with no shared walls. Two bedrooms plus a large den with wall-to-wall windows and a French door can be used as a third bedroom, home office, or dining area. This long-term, owner-occupied, well-maintained suite has been recently renovated. Upgrades include luxury vinyl flooring, quartz kitchen countertops and backsplash, refinished kitchen cabinets, new lighting fixtures, fresh paint throughout, an undermount sink, and modern faucets. The unit features Samsung stainless steel appliances and an LG Wash Tower with Wi-Fi and AI technology. Offering close to 1,000 sq. ft. of beautifully designed living space, this spacious unit boasts stunning views of Celebration Square and the Downtown Mississauga skyline from its bedrooms and private balcony. Residents enjoy direct access to a 24-hour Rabba Fine Foods, just steps from the elevator, making quick grocery runs effortless. Enjoy exclusive 4th-floor amenities, including an indoor swimming pool, sauna, exercise room, fully equipped gym, BBQ area, billiards room, cardio room, and a party room for private gatherings and entertaining.
Key facts
Property details
Rooms & baths
Parking
Condo details
Financial
Rooms
6 rooms on 1 level
| Type | Dimensions | Features |
|---|---|---|
| Flat | ||
| Living Room | 20'6" × 10'6" | Vinyl FloorW/O To Balcony |
| Dining Room | 20'6" × 10'6" | Vinyl FloorCombined w/Living |
| Den | 11'1" × 9'7" | Vinyl FloorFrench Doors |
| Kitchen | 9'10" × 6'10" | Ceramic FloorQuartz Counter |
| Primary Bedroom | 13' × 9'5" | Vinyl Floor4 Pc Ensuite |
| Bedroom 2 | 13' × 9'10" | Vinyl FloorMirrored Closet |
Mortgage calculator
Location
Market Overview
Mississauga
Listing data provided by the Toronto Regional Real Estate Board (TRREB).
Similar properties
The listing data is provided under copyright by the Toronto Regional Real Estate Board (TRREB). The listing data is deemed reliable but is not guaranteed accurate by TRREB. The trademarks MLS®, Multiple Listing Service® and the associated logos are owned by The Canadian Real Estate Association (CREA) and identify the quality of services provided by real estate professionals who are members of CREA.
Last updated: September 21, 2026.