
2400 Spring Meadow Way
1019 - WM Westmount · Oakville · ON · L6M 0R6
On market 6 days
About this property
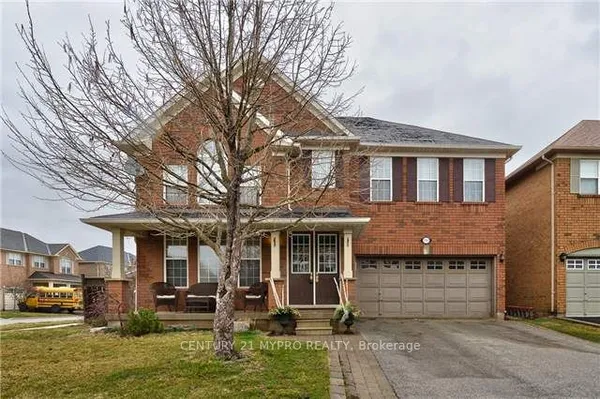
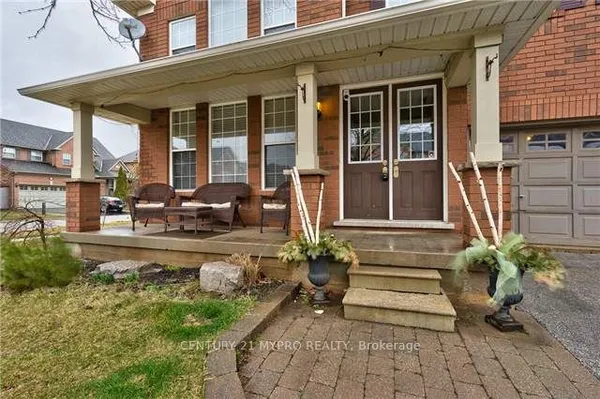
Beautiful 4 bedroom, 3.5 bath extensively upgraded executive home fronting onto a pond on a family friendly street in the desired neighbourhood of Westmount! Open concept 9ft main floor with gorgeous hardwoods, smooth ceilings, numerous pot lights. An entertainer's kitchen features upgraded cabinetry, quartz counter tops, glass backsplash, built in stainless steel appliances, spacious centre island. Gorgeous hardwood staircase with wrought iron pickets leads to four well appointed bedrooms with berber carpet, three washrooms with quartz counter top. Master retreat offers luxurious ensuite bathroom with soaker tub, double sink, a separate glass enclosed shower, two custom walk in closets. Second floor laundry with upper cabinets for your convenience. Professionally landscaped backyard. Close to parks, schools, scenic trails, shopping, hospital, Bronte GO train station, highways. A haven for families! This is a rare opportunity to embrace elegant living in a sought-after locale.
Key facts
Property details
Rooms & baths
Building & utilities
Parking
Lot
Financial
Rooms
12 rooms on 2 level s
| Type | Dimensions | Features |
|---|---|---|
| Main | ||
| Family Room | 17'5" × 14'11" | |
| Dining Room | 10'5" × 14'11" | |
| Kitchen | 8' × 16'6" | |
| Breakfast | 10' × 16'6" | |
| Bathroom | 0' × 0' | 2 Pc Bath |
| Second | ||
| Primary Bedroom | 16'11" × 14'11" | |
| Bedroom 2 | 12'7" × 12'11" | |
| Bedroom 3 | 12'11" × 12' | |
| Bedroom 4 | 10'5" × 12' | |
| Bathroom | 0' × 0' | 3 Pc Bath |
| Bathroom | 0' × 0' | 4 Pc Bath |
| Bathroom | 0' × 0' | 5 Pc Ensuite |
Mortgage calculator
Location
Market Overview
Oakville
Listing data provided by the Toronto Regional Real Estate Board (TRREB).
Similar properties






The listing data is provided under copyright by the Toronto Regional Real Estate Board (TRREB). The listing data is deemed reliable but is not guaranteed accurate by TRREB. The trademarks MLS®, Multiple Listing Service® and the associated logos are owned by The Canadian Real Estate Association (CREA) and identify the quality of services provided by real estate professionals who are members of CREA.
Last updated: September 21, 2026.