
7 Ashbourne Drive
Islington-City Centre West · Toronto W08 · ON · M9B 4H1
On market 5 days
About this property
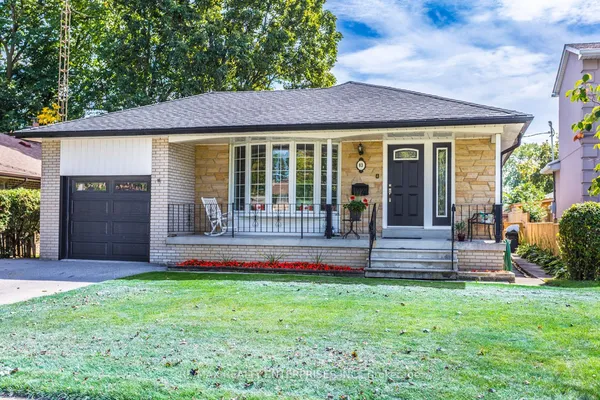
Rare Builder And Investor Opportunity In The Heart Of Highly Sought-After Islington-City Centre West. Set On An Expansive 50.52 X 161.65 Ft Lot, This Premium Property Offers Exceptional Severance And Redevelopment Potential, With The Opportunity To Explore Two Luxury Custom Detached Residences, Subject To Municipal Approvals. With Evolving Provincial And Municipal Policies Supporting Increased Density, The Property Offers Multiple Possibilities To Explore Severance, Multi-Unit Development Or The Creation Of A Spectacular Custom Home.Surrounded By Mature Tree-Lined Streets And Multi-Million-Dollar Homes, This Is A Rare Opportunity To Secure A Substantial Lot In A Premier Etobicoke Pocket With Significant Long-Term Potential. Ideally Positioned To Benefit From The Ongoing Transformation Of The Bloor-Kipling Precinct, Including The 18-Acre Six Points Revitalization And Future Etobicoke Civic Centre, Bringing New Community, Recreation, Library And Public Amenities To The Area.Enjoy A Highly Connected And Walkable Lifestyle With Top Schools, Parks, Walking Trails, Shopping, Cafés And Restaurants Along Bloor Street West. Kipling Station Offers TTC Subway, GO Transit And MiWay Connections, With Convenient Access To Highway 427, The QEW And Gardiner Expressway.An Exceptional Opportunity To Create A Premium Custom-Home Or Redevelopment Project In A Thriving Etobicoke Neighbourhood Positioned For Continued Growth And Transformation, Subject To Municipal Approvals.
Key facts
Property details
Rooms & baths
Building & utilities
Parking
Lot
Financial
Mortgage calculator
Location
Market Overview
Toronto W08
Listing data provided by the Toronto Regional Real Estate Board (TRREB).
Similar properties
The listing data is provided under copyright by the Toronto Regional Real Estate Board (TRREB). The listing data is deemed reliable but is not guaranteed accurate by TRREB. The trademarks MLS®, Multiple Listing Service® and the associated logos are owned by The Canadian Real Estate Association (CREA) and identify the quality of services provided by real estate professionals who are members of CREA.
Last updated: September 20, 2026.